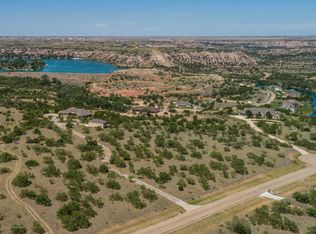
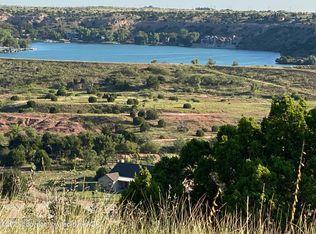
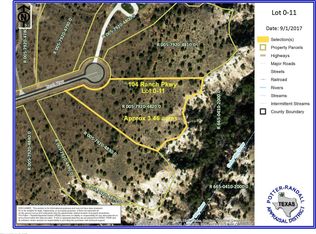
Stunning Estate on 3.44 acres in The Canyons. Built by Bedwell Homes and thoughtfully designed one-owner home, this exceptional 4 bedroom, 4 bathroom property offers privacy, space, and breathtaking views of Lake Tanglewood and River Falls. Abundant wildlife viewing opportunities for mule deer, aoudad sheep, roadrunners, and more. The well appointed kitchen features Sub-Zero refrigerator, built-in ice maker, double ovens, gas cooktop, granite countertops, walk-in pantry and a spacious island. Throughout the home, stained concrete floors add durability and style, while walk-in closets provide ample storage in every bedroom. The spacious primary suite offers his and hers walk-in closets and unique bathroom with separate amenities, including private soaking tub on one side & a walk-in shower on the other. Front bedroom offers it own private full bath. The back room was used as an office/study, includes built-in bookshelves and a private full bathroom. Additional highlights include an oversized 3-car garage, and a spacious back patio with fire pit, creating an inviting setting for evenings relaxing or entertaining while enjoying the surrounding views. This rare property combines quality custom construction, generous acreage, exceptional amenities, and an unforgettable setting. The Canyons have the opportunity to pay River Falls HOA to get access to the Refuge from the south gate. Call listing Realtor for more information.
For sale
$1,100,000
103 Ranch Pkwy, Canyon, TX 79015
4beds
3,520sqft
Single Family Residence
Built in 2012
3.44 Acres Lot
$1,040,300 Zestimate®
$313/sqft
$43/mo HOA
What's special
Generous acreageBuilt-in ice makerGranite countertopsSurrounding viewsPrivate soaking tubSpacious islandDouble ovens
- 9 days
- 236
- 27
Likely to sell faster than
Zillow last checked:
Listing updated:
Listed by:
Mendy Hopkins 806-220-4520,
ERA Courtyard Real Estate
Source: AMMLS,MLS#: 26-7135
Facts & features
Interior
Bedrooms & bathrooms
- Bedrooms: 4
- Bathrooms: 4
- Full bathrooms: 2
- 3/4 bathrooms: 2
Rooms
- Room types: Living Areas, Dining Room - Kit Cm, Utility Room, Office
Heating
- Natural Gas, Central
Cooling
- Central Air, Electric, Unit - 2
Appliances
- Included: Disposal, Ice Maker, Double Oven, Dishwasher, Cooktop
- Laundry: Laundry Room, Sink, Hook-Up Electric
Features
- Pantry
- Number of fireplaces: 1
- Fireplace features: Fire Pit, Wood Burning
Interior area
- Total structure area: 3,520
- Total interior livable area: 3,520 sqft
Property
Parking
- Total spaces: 3
- Parking features: Additional Parking, Garage Faces Side, Garage Door Opener
- Attached garage spaces: 3
Features
- Levels: One
- Exterior features: Dog Run
- Pool features: None
- Fencing: Wrought Iron
- Has view: Yes
- View description: Canyon
Lot
- Size: 3.44 Acres
- Features: Cul-De-Sac
Details
- Additional structures: None
- Parcel number: R005792048000
- Zoning description: 4000 - SE of Amarillo City Limits
Construction
Type & style
- Home type: SingleFamily
- Property subtype: Single Family Residence
Materials
- Stone, Wood Siding, Wood Frame, Brick Veneer, Brick
- Foundation: Slab
- Roof: Composition
Condition
- New construction: No
- Year built: 2012
Utilities & green energy
- Sewer: Septic Tank
- Water: Well
Community & HOA
Community
- Features: Gated
HOA
- Has HOA: Yes
- HOA fee: $516 annually
- HOA name: The Canyons Master Assn
Location
- Region: Canyon
Financial & listing details
- Price per square foot: $313/sqft
- Tax assessed value: $749,841
- Annual tax amount: $1,441
- Date on market: 9/3/2026
- Listing terms: Conventional
Estimated market value
$1,040,300
$988,000 - $1.09M
$3,948/mo
Price history
| Date | Event | Price |
|---|---|---|
| 9/3/2026 | Listed for sale | $1,100,000$313/sqft |
Source:  AMMLS #26-7135 Report a problem AMMLS #26-7135 Report a problem | ||
Public tax history
| Year | Property taxes | Tax assessment |
|---|---|---|
| 2025 | $1,441 -30.7% | $736,406 +10% |
| 2024 | $2,079 -0.5% | $669,460 +10% |
| 2023 | $2,090 -54.5% | $608,600 +10% |
| 2022 | $4,599 | $553,273 +10% |
| 2021 | $4,599 | $502,975 +10% |
| 2020 | -- | $457,250 +0.8% |
| 2019 | $4,599 | $453,616 -0.4% |
| 2018 | $4,599 | $455,397 +1.7% |
| 2017 | -- | $447,709 |
| 2016 | -- | $447,709 |
| 2015 | -- | $447,709 |
| 2014 | -- | $447,709 +178.6% |
| 2013 | -- | $160,708 +89.1% |
| 2012 | -- | $85,000 |
| 2011 | -- | $85,000 |
| 2010 | -- | $85,000 |
| 2009 | -- | $85,000 |
| 2008 | -- | -- |
| 2007 | -- | -- |
Find assessor info on the county website
Monthly payment
Est. payment
Payment breakdown
Explore the cost of this home by adjusting the details. Changes won't be saved.Climate risks
Neighborhood: 79015
Nearby schools
Schools provided by the listing agent
- Elementary: Crestview
- Middle: Canyon Intermed./Jr High
- High: Canyon
Source: AMMLS. This data may not be complete. We recommend contacting the local school district to confirm school assignments for this home.
Similar homes
- $1,195,0004 bd2 ba3.3k sqft7950 E Lakeview Rd, Amarillo, TX 79118For Sale
 MLS ID #26-7245, Lori Horner Realty Group, Lori Horner Realty Group. AMMLS
 - $1,050,0005 bd5 ba4.2k sqft7701 Distant View Dr, Amarillo, TX 79118For Sale By Owner
- $849,0004 bd4 ba2.4k sqft333 Lake Ridge Rd, Canyon, TX 79015For Sale
 MLS ID #26-3071, Blake Pagett, EXP Realty, LLC. AMMLS
 - $1,175,0004 bd3 ba4.5k sqft6801 White Bluff Trl, Amarillo, TX 79118For Sale
 MLS ID #26-5442, Bonifield Team, Coldwell Banker First Equity. AMMLS
 - $640,0005 bd5 ba3.3k sqft1000 Canyon Pkwy, Canyon, TX 79015For SaleMLS ID #25-5544, Mendy Hopkins, ERA Courtyard Real Estate. AMMLS
- $1,050,0005 bd5 ba3.7k sqft108 Caprock Ln, Amarillo, TX 79118For SaleMLS ID #26-3442, Andrew Glenn, Coldwell Banker First Equity. AMMLS
- $976,0005 bd4 ba3.8k sqft19171 Edge Cove Dr, Canyon, TX 79015For SaleMLS ID #26-1020, The Thurman Group, Keller Williams Realty Amarillo. AMMLS
- $1,099,0003 bd3 ba2.2k sqft164 Dolphin Ter, Amarillo, TX 79118For SaleMLS ID #26-6193, Wendy Collier, ERA Courtyard Real Estate. AMMLS
- $639,9004 bd2 ba2.7k sqft20200 Quail Hollow Dr, Canyon, TX 79015For SaleMLS ID #26-6348, Chelsie Kinsey, Lyons Realty. AMMLS
- $1,650,0003 bd5 ba4.8k sqft104 Overlook Cir, Amarillo, TX 79118For SaleMLS ID #26-7128, Bobby Tyler, Keller Williams Realty Amarillo. AMMLS
- $999,0004 bd3 ba3.6k sqft620 Canyon Pkwy, Canyon, TX 79015New ConstructionMLS ID #26-2839, Roxanne Carter, Lyons Realty. AMMLS
- $874,8004 bd4 ba3.1k sqft2300 Thunderhead St, Canyon, TX 79015New ConstructionMLS ID #26-5795, Mirna Fewell, MGroup. AMMLS
- $975,0005 bd4 ba3.1k sqft103 S Shore Dr, Amarillo, TX 79118For SaleMLS ID #26-1891, The Connie Taylor Group, Keller Williams Realty Amarillo. AMMLS
- $1,199,0004 bd3 ba2.7k sqft102 Port O Call Dr, Amarillo, TX 79118For SaleMLS ID #26-6409, Lucia Hernandez, Keller Williams Realty Amarillo. AMMLS
- $875,0003 bd3 ba3k sqft11700 Deer Trl, Amarillo, TX 79118For SaleMLS ID #26-6592, Winona Colson, Fathom Realty, LLC. AMMLS
- $629,0004 bd3 ba2.7k sqft8200 Blue Duck Trl, Amarillo, TX 79118For SaleMLS ID #26-7048, Traci Bigham, Coldwell Banker First Equity. AMMLS
- $1,300,0003 bd3 ba2.3k sqft116 Bay Rock Cir, Amarillo, TX 79118For SaleMLS ID #26-5887, Marie Bean, Moreland Real Estate Group. AMMLS
- $1,165,0003 bd2 ba2k sqft153 S Shore Dr, Lake Tanglewood, TX 79118For SaleMLS ID #26-2636, JT Haynes, Triangle Realty, LLC. AMMLS
- $599,9004 bd3 ba2.4k sqft13401 Genevieves Way, Amarillo, TX 79118For SaleMLS ID #26-3821, Brett Spalding, Realty Central Services. AMMLS
