Experience lakeside living at its finest in this beautifully updated 4-bed home, surrounded by a landscaped yard with mature trees. The spacious primary suite offers a stunning view, a relaxing air-jetted tub, and a separate seated shower. The walk-out basement features two bedrooms, a full bath, and a comfortable living area. The sq ft of this HUGE walk out basement is NOT included in the total sq ft. The kitchen showcases premium Viking appliances, including a six-burner gas range, and is finished with elegant travertine flooring. An elegant balustrade staircase and retaining wall add sophistication and charm to the exterior. This exclusive community provides a 24/7 manned gate, an 18-hole golf course, a café, a church, and, of course, the lake itself -- all just steps from your door
For sale
$1,240,000
170 Dolphin Ter, Amarillo, TX 79118
4beds
2,933sqft
Single Family Residence
Built in 1991
-- sqft lot
$1,201,900 Zestimate®
$423/sqft
$266/mo HOA
What's special
Stunning viewElegant travertine flooringRelaxing air-jetted tubElegant balustrade staircaseSpacious primary suiteSeparate seated shower
- 147 days
- 149
- 5
Likely to sell faster than
Zillow last checked:
Listing updated:
Listed by:
Amarillo Team 806-433-8404,
RockOne Realty, LLC
Source: AMMLS,MLS#: 26-4395
Facts & features
Interior
Bedrooms & bathrooms
- Bedrooms: 4
- Bathrooms: 3
- Full bathrooms: 3
Rooms
- Room types: Bonus Room, Den, Utility Room
Primary bedroom
- Description: Private Deck Overlooking Water
- Level: Second
- Area: 255
- Dimensions: 15 x 17
Bedroom 2
- Description: Connects to Main Bath
- Level: Main
- Area: 180
- Dimensions: 15 x 12
Bedroom 3
- Description: 1 of 2 Bedrooms in Walk-out Basement
- Level: Basement
- Area: 144
- Dimensions: 12 x 12
Bedroom 4
- Description: 2 of 2 Bedrooms in Walk-Out Basement
- Level: Basement
- Area: 144
- Dimensions: 12 x 12
Basement
- Description: Living Area/Plus Full Bath and 2 Bedrooms
- Level: Basement
- Area: 378
- Dimensions: 21 x 18
Basement
- Description: Unfinished-Exercise Room, Storage, Service Area
- Level: Basement
- Area: 658
- Dimensions: 14 x 47
Dining room
- Description: Formal Dining
- Level: Main
- Area: 195
- Dimensions: 15 x 13
Entry
- Level: Main
- Area: 104
- Dimensions: 13 x 8
Kitchen
- Description: Kitchen/Breakfast Combo with 8 Ft Island
- Level: Main
- Area: 350
- Dimensions: 25 x 14
Library
- Description: Office/Study
- Level: Second
- Area: 84
- Dimensions: 7 x 12
Living room
- Description: 18 Ft Ceiling
- Level: Main
- Area: 704
- Dimensions: 32 x 22
Office
- Description: Grill Area-Outdoor Deck
- Level: Main
- Area: 220
- Dimensions: 10 x 22
Other
- Description: Wet Bar
- Level: Main
- Area: 25
- Dimensions: 5 x 5
Other
- Description: Deck Off Primary Suite
- Level: Second
- Area: 187
- Dimensions: 17 x 11
Other
- Description: Main Deck
- Level: Main
- Area: 572
- Dimensions: 52 x 11
Utility room
- Description: Ironing Board, Additional Pantry Area
- Level: Main
- Area: 150
- Dimensions: 10 x 15
Heating
- Natural Gas, Central, Unit - 2
Cooling
- Central Air, Unit - 2
Appliances
- Included: Disposal, Microwave, Ice Maker, Double Oven, Dishwasher, Cooktop
- Laundry: Laundry Room
Features
- Pantry
- Number of fireplaces: 1
Interior area
- Total structure area: 2,933
- Total interior livable area: 2,933 sqft
Property
Parking
- Total spaces: 3
- Parking features: Garage Faces Side, Garage Door Opener
- Attached garage spaces: 3
Features
- Levels: Two
- Patio & porch: Deck
- Exterior features: Balcony
- Has view: Yes
- View description: Canyon
Details
- Parcel number: 142720
- Zoning description: 4000 - SE of Amarillo City Limits
Construction
Type & style
- Home type: SingleFamily
- Property subtype: Single Family Residence
Materials
- Brick Veneer, Brick
- Roof: Composition
Condition
- New construction: No
- Year built: 1991
Utilities & green energy
- Sewer: Septic Tank
- Water: City
Community & HOA
Community
- Features: Golf, Lake, Gated
HOA
- Has HOA: Yes
- HOA fee: $266 monthly
- HOA name: Lake Tanglewood Homeowners
Location
- Region: Amarillo
Financial & listing details
- Price per square foot: $423/sqft
- Tax assessed value: $891,414
- Annual tax amount: $10,542
- Date on market: 6/1/2026
- Listing terms: VA Loan,USDA Loan,FHA,Conventional
Estimated market value
$1,201,900
$1.14M - $1.26M
$3,349/mo
Price history
| Date | Event | Price |
|---|---|---|
| 6/20/2026 | Listed for sale | $1,240,000-3.9%$423/sqft |
Source:  AMMLS #26-4395 Report a problem AMMLS #26-4395 Report a problem | ||
| 11/5/2025 | Listed for sale | $1,290,000+32.3%$440/sqft |
Source: AMMLS #25-9315 Report a problem | ||
| 8/4/2022 | Sold | -- |
Source: Agent Provided Report a problem | ||
| 6/20/2022 | Contingent | $975,000$332/sqft |
Source: AMMLS #22-1364 Report a problem | ||
| 5/24/2022 | Pending sale | $975,000$332/sqft |
Source: AMMLS #22-1364 Report a problem | ||
| 3/7/2022 | Listed for sale | $975,000$332/sqft |
Source: AMMLS #22-1364 Report a problem | ||
Public tax history
| Year | Property taxes | Tax assessment |
|---|---|---|
| 2025 | $10,542 +0% | $891,414 +3.3% |
| 2024 | $10,538 +1.7% | $862,839 +1.8% |
| 2023 | $10,357 -17.5% | $847,709 +5.1% |
| 2022 | $12,560 +30.7% | $806,600 +40.8% |
| 2021 | $9,609 | $572,907 +0% |
| 2020 | -- | $572,903 |
| 2019 | $8,488 | $572,903 +6.5% |
| 2018 | $8,488 | $537,763 +0.8% |
| 2017 | -- | $533,756 +3% |
| 2016 | -- | $518,038 |
| 2015 | -- | $518,038 +1% |
| 2014 | -- | $512,786 +10.1% |
| 2013 | -- | $465,539 |
| 2012 | -- | $465,539 |
| 2011 | -- | $465,539 |
| 2010 | -- | $465,539 +26.3% |
| 2009 | -- | $368,604 |
| 2008 | -- | -- |
| 2007 | -- | -- |
| 2006 | -- | -- |
| 2005 | -- | -- |
Find assessor info on the county website
Monthly payment
Est. payment
Payment breakdown
Explore the cost of this home by adjusting the details. Changes won't be saved.Climate risks
Neighborhood: 79118
Nearby schools
Schools provided by the listing agent
- Elementary: Sundown
- Middle: Pinnacle/Randall Jr. High
- High: Randall
Source: AMMLS. This data may not be complete. We recommend contacting the local school district to confirm school assignments for this home.

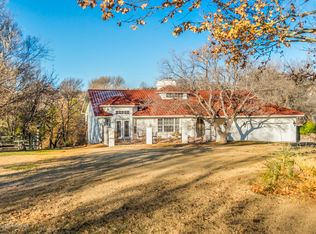
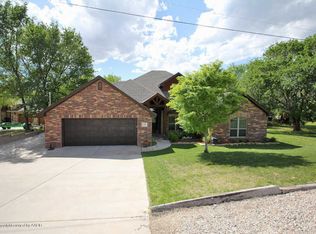
Similar homes
- $1,250,0003 bd3 ba2.3k sqft116 Bay Rock Cir, Amarillo, TX 79118For Sale
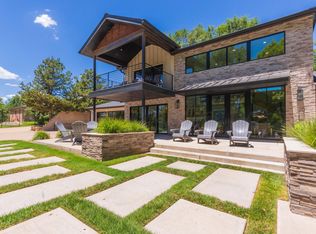
 MLS ID #26-5887, Marie Bean, Moreland Real Estate Group. AMMLS
 - $1,199,0004 bd3 ba2.7k sqft102 Port O Call Dr, Amarillo, TX 79118For Sale
 MLS ID #26-6409, Lucia Hernandez, Keller Williams Realty Amarillo. AMMLS
 - $1,050,0005 bd5 ba3.7k sqft108 Caprock Ln, Amarillo, TX 79118For Sale
 MLS ID #26-3442, Andrew Glenn, Coldwell Banker First Equity. AMMLS
 - $850,0004 bd3 ba3.5k sqft112 Lago Vista St, Amarillo, TX 79118For Sale
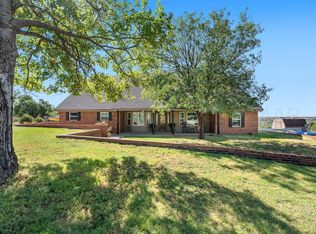 MLS ID #26-7912, Steven Koleno, Beycome Brokerage Realty. AMMLS
 - $997,4503 bd3 ba2.2k sqft164 Dolphin Ter, Amarillo, TX 79118For SaleMLS ID #26-6193, Wendy Collier, ERA Courtyard Real Estate. AMMLS
- $1,165,0003 bd2 ba2k sqft153 S Shore Dr, Lake Tanglewood, TX 79118For SaleMLS ID #26-2636, JT Haynes, Triangle Realty, LLC. AMMLS
- $1,195,0004 bd2 ba3.3k sqft7950 E Lake View Rd, Amarillo, TX 79118For SaleMLS ID #26-7245, Lori Horner Realty Group, Lori Horner Realty Group. AMMLS
- $1,249,0004 bd3 ba3.6k sqft7701 Canyon Bend Rd, Amarillo, TX 79118For SaleMLS ID #26-4981, James Land, INROOTE. AMMLS
- $949,9002 bd2 ba2.5k sqft124 Port O Call Dr, Amarillo, TX 79118For SaleMLS ID #26-6441, Heather Haelzle, Lyons Realty. AMMLS
- $889,0003 bd3 ba2.4k sqft326 N Shore Dr, Amarillo, TX 79118For SaleMLS ID #26-5209, Amarillo Team, RockOne Realty, LLC. AMMLS
- $1,275,0004 bd3 ba3.3k sqft1251 S Girl Scout Rd, Amarillo, TX 79124For SaleMLS ID #26-7426, Stephanie Atkinson, All Directions Real Estate. AMMLS
- $1,100,0004 bd4 ba3.5k sqft103 Ranch Pkwy, Canyon, TX 79015For SaleMLS ID #26-7135, Mendy Hopkins, ERA Courtyard Real Estate. AMMLS
- $624,9003 bd3 ba3.4k sqft12100 S Osage St, Amarillo, TX 79118For SaleMLS ID #26-5981, Amy Hughes, Amy Hughes, REALTORS®. AMMLS
- $875,0003 bd3 ba3k sqft11700 Deer Trl, Amarillo, TX 79118For SaleMLS ID #26-6592, Winona Colson, Fathom Realty, LLC. AMMLS
- $649,0005 bd5 ba3.6k sqft519 S Shore Dr, Amarillo, TX 79118For SaleMLS ID #26-7441, Heather Haelzle, Lyons Realty. AMMLS
- $670,0005 bd4 ba2k sqft2108 Dakota Trl, Amarillo, TX 79118For SaleMLS ID #26-3820, Erin Wilson, Keller Williams Realty Amarillo. AMMLS
- $1,200,0004 bd4 ba2.6k sqft21561 Arnot Rd, Canyon, TX 79015For SaleMLS ID #26-6545, Dana Petty, United Country Real Estate/Caprock Properties & Auction. AMMLS
- $850,0003 bd2 ba1.7k sqft511 Melody Dr, Amarillo, TX 79118For SaleMLS ID #26-5365, Amarillo Team, RockOne Realty, LLC. AMMLS
- $849,0004 bd4 ba2.4k sqft333 Lake Ridge Rd, Canyon, TX 79015For SaleMLS ID #26-3071, Blake Pagett, EXP Realty, LLC. AMMLS
