Step inside a masterpiece of modern luxury where meticulous design meets everyday comfort in this stunning, new construction home. From the moment you pull up, the striking stone & brick exterior delivers undeniable curb appeal, offering a lasting first impression of sophistication. Designed for effortless modern living, the expansive layout boasts 4 spacious bedrooms, 3 full baths, & a powder bath, ensuring everyone has their own private space to unwind. At the heart of the home, a magnificent great room creates a warm & inviting atmosphere where entertaining is completely effortless, allowing you to transition seamlessly from lively celebrations to cozy family nights. Culinary enthusiasts will fall in love w/ the chef-inspired kitchen, featuring a premium gas range for precise cooking & an oversized central island w/ seating that naturally becomes the central gathering hub. Adjacent to the kitchen, the generous dining area provides a dedicated space to share memorable meals & host holiday gatherings without ever feeling crowded. When it is time to retreat, the isolated primary suite serves as your own private sanctuary, complete w/ a massive, dream-worthy walk-in closet that offers unparalleled storage & organization. Peace of mind is also built right into the design w/ a dedicated safe room, providing your loved ones w/ an extra layer of security. Complete w/ a spacious & insulated 3-car garage that offers abundant vehicle parking & workspace, this home beautifully balances high-end style w/ the daily functionality your lifestyle demands.
New construction
$665,000
11661 Twin Hills Dr, Amarillo, TX 79119
4beds
2,821sqft
Single Family Residence
Built in 2026
1.08 Acres Lot
$-- Zestimate®
$236/sqft
$-- HOA
What's special
Magnificent great roomDedicated safe roomGenerous dining areaExpansive layoutUndeniable curb appealMassive dream-worthy walk-in closetChef-inspired kitchen
- 95 days |
- 380 |
- 29 |
Zillow last checked:
Listing updated:
Listed by:
The Connie Taylor Group 806-414-2750,
Keller Williams Realty Amarillo
Source: AMMLS,MLS#: 26-4149
Facts & features
Interior
Bedrooms & bathrooms
- Bedrooms: 4
- Bathrooms: 4
- Full bathrooms: 3
- 1/2 bathrooms: 1
Rooms
- Room types: Living Areas, Dining Room - Kit Cm, Great Room, Utility Room
Heating
- Natural Gas, Central, Unit - 2
Cooling
- Central Air, Electric, Unit - 2
Appliances
- Included: Disposal, Range, Microwave, Dishwasher
- Laundry: Laundry Room
Features
- Pantry
- Number of fireplaces: 1
- Fireplace features: Wood Burning
Interior area
- Total structure area: 2,821
- Total interior livable area: 2,821 sqft
Property
Parking
- Total spaces: 3
- Parking features: Garage Faces Front, Garage Door Opener
- Attached garage spaces: 3
Features
- Levels: One
Lot
- Size: 1.08 Acres
Details
- Parcel number: 309831
- Zoning description: 2000 - SW of Amarillo City Limits
Construction
Type & style
- Home type: SingleFamily
- Property subtype: Single Family Residence
Materials
- Stone, Brick
- Foundation: Slab
- Roof: Composition
Condition
- New construction: Yes
- Year built: 2026
Details
- Builder name: JK Homes & Construction LLC
Utilities & green energy
- Sewer: Septic Tank
- Water: Well
Community & HOA
HOA
- Has HOA: No
Location
- Region: Amarillo
Financial & listing details
- Price per square foot: $236/sqft
- Date on market: 5/22/2026
- Listing terms: Conventional
Estimated market value
Not available
Estimated sales range
Not available
Not available
Price history
| Date | Event | Price |
|---|---|---|
| 5/22/2026 | Listed for sale | $665,000$236/sqft |
Source:  AMMLS #26-4149 Report a problem AMMLS #26-4149 Report a problem | ||
Public tax history
Tax history is unavailable.
Monthly payment
Est. payment
Payment breakdown
Explore the cost of this home by adjusting the details. Changes won't be saved.Climate risks
Neighborhood: 79119
Nearby schools
GreatSchools rating
- 8/10Heritage Hills Elementary SchoolGrades: PK-4Distance: 2 mi
- 9/10Westover Park Jr High SchoolGrades: 7-8Distance: 2.6 mi
- 5/10West Plains High SchoolGrades: 9-12Distance: 2.8 mi
Schools provided by the listing agent
- Elementary: Heritage Hills
- Middle: Greenways/West Plains
- High: West Plains High School
Source: AMMLS. This data may not be complete. We recommend contacting the local school district to confirm school assignments for this home.
- $45,0001.15 acres9401 Shadow Bend Ave, Amarillo, TX 79119Off Market
- $819,7005 bd4 ba3.4k sqft9400 Wedgewood Ave, Amarillo, TX 79119New Construction

- $45,0001.1 acres11400 Twin Hills Dr, Amarillo, TX 79119Off Market
- $--4 bd3 ba2.6k sqft9408 Flatrock Ter, Amarillo, TX 79119Sold
- $45,0001 acre9406 Bethel Spgs, Amarillo, TX 79119Off Market
- $45,0001 acre9407 Bethel Spgs, Amarillo, TX 79119Off Market
- $699,9505 bd3 ba3.2k sqft9415 Bethel, Amarillo, TX 79119New Construction
- $45,0001 acre9401 Bethel Spgs, Amarillo, TX 79119Off Market
A local agent can set up tours, give advice and negotiate with sellers.
A local lender can help you make sure your offer is ready when you are.
Similar homes
- $704,9505 bd3 ba3.2k sqft11244 Spanish Bay Dr, Amarillo, TX 79119New Construction
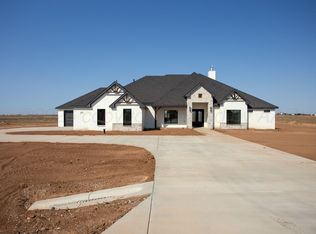
 MLS ID #26-6481, Joceline Ramirez, MGroup. AMMLS
 - $634,8004 bd3 ba2.9k sqft9408 Bethpage Ave, Amarillo, TX 79119New Construction
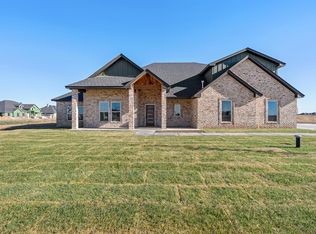 MLS ID #26-4655, Lori Horner Realty Group, Lori Horner Realty Group. AMMLS
 - $640,0004 bd3 ba2.9k sqft8300 Matilda Ln, Amarillo, TX 79119New Construction
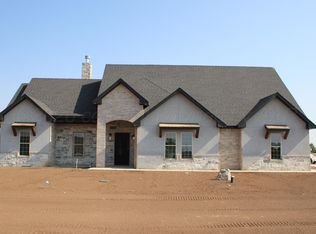 MLS ID #26-2504, Raymond Guzman, Raymond Guzman REALTORS. AMMLS
 - $699,9505 bd3 ba3.2k sqft9415 Bethel, Amarillo, TX 79119New Construction
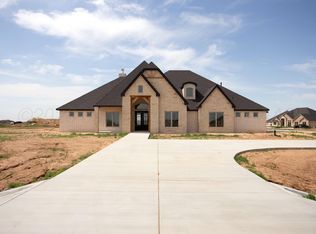 MLS ID #26-5316, Cristal Turrubiartes, MGroup. AMMLS
 - $749,9006 bd4 ba3.2k sqft9601 Union Rd, Amarillo, TX 79119For SaleMLS ID #26-5884, Rachel Green, Fathom Realty, LLC. AMMLS
- $745,0004 bd3 ba3.3k sqft9800 Help Ln W, Amarillo, TX 79119For SaleMLS ID #26-4773, Bonifield Team, Coldwell Banker First Equity. AMMLS
- $591,7504 bd3 ba2.6k sqft9406 Shadow Bend Ave, Amarillo, TX 79119New ConstructionMLS ID #26-6328, Angie Johnston, ERA Courtyard Real Estate. AMMLS
- $639,0004 bd3 ba3.1k sqft5807 Nancy Ellen St, Amarillo, TX 79119For SaleMLS ID #26-3898, Ben Caballero, HomesUSA.com. AMMLS
- from $657,6354 bd4 ba2.8k sqftThe Tackett Plan, Town Square, Amarillo, TX 79119New ConstructionHOME by Lyons
- $690,0004 bd4 ba3.2k sqft1601 S Fork Ave, Amarillo, TX 79118New ConstructionMLS ID #26-6578, Wendy Carnero, Fathom Realty, LLC. AMMLS
- from $758,2034 bd4 ba3.2k sqftThe Carter Plan, Town Square, Amarillo, TX 79119New ConstructionHOME by Lyons
- $670,0003 bd3 ba2.6k sqft5902 Wesley Rd, Amarillo, TX 79119New ConstructionMLS ID #26-2757, Lydia Riggs, Keller Williams Realty Amarillo. AMMLS
- $900,0005 bd5 ba3.6k sqft9100 W Sundown Ln, Amarillo, TX 79119For SaleMLS ID #26-6293, Bonifield Team, Coldwell Banker First Equity. AMMLS
- $690,0004 bd3 ba3k sqft9405 Stonecrest Dr, Amarillo, TX 79118For SaleMLS ID #26-4848, Holly Bryant, Palo Duro Real Estate. AMMLS
- $609,0004 bd4 ba2.9k sqft10050 Pinesap Ln, Amarillo, TX 79119For SaleMLS ID #26-5236, Tia Van Ryn, Regal, REALTORS. AMMLS
- from $598,7255 bd3 ba2.6k sqftPonderosa Plan, Mesquite Ridge, Amarillo, TX 79119New ConstructionLlano New Homes
- from $652,8904 bd3 ba2.6k sqftThe ML Plan, Town Square, Amarillo, TX 79119New ConstructionHOME by Lyons
- from $641,0255 bd3 ba2.8k sqftMagnolia Plan, Mesquite Ridge, Amarillo, TX 79119New ConstructionLlano New Homes
- $514,5004 bd2 ba2.4k sqft16250 San Diego St, Amarillo, TX 79119New ConstructionMLS ID #26-974, The Connie Taylor Group, Keller Williams Realty Amarillo. AMMLS
- $649,9904 bd3 ba2.8k sqft5601 Hollow Landing Ave, Amarillo, TX 79118For SaleMLS ID #26-5415, Fonzie Graziano, Real Broker, LLC. AMMLS
