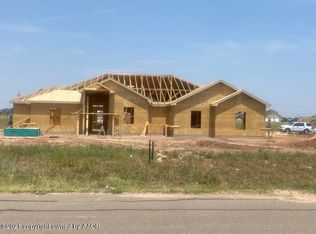
Brand-new 2026 construction on approx. 1.1 acres in the Four Corners area between Canyon and Amarillo. This 4-bedroom, 3-bath home offers a dedicated office, and two primary suites: a spacious 16' x 17' primary bedroom plus a second primary suite measuring 12' x 15.4'. The secondary bedrooms measure 14.4' x 12' and 14.4' x 15'.
Ten-foot ceilings and 8-foot doors run throughout. The living room rises to 12 feet, and the open floor plan works well for everyday living and entertaining. An oversized two-car garage adds room for vehicles and storage.
The property is prewired for a future outbuilding, a rare head start for a shop, studio, or storage building. Enjoy acreage living with convenient access to both Canyon and Amarillo.''Ask how the seller can help lower your ra
New construction
Price cut: $10K (9/28)
$615,000
8300 Matilda Ln, Amarillo, TX 79119
4beds
2,904sqft
Single Family Residence
Built in 2026
1.1 Acres Lot
$613,600 Zestimate®
$212/sqft
$-- HOA
What's special
Dedicated officeTwo primary suitesTen-foot ceilings
- 15 days
- 290
- 20
Likely to sell faster than
Zillow last checked:
Listing updated:
Listed by:
Raymond Guzman 806-346-1118,
Raymond Guzman REALTORS
Source: AMMLS,MLS#: 26-7729
Facts & features
Interior
Bedrooms & bathrooms
- Bedrooms: 4
- Bathrooms: 3
- Full bathrooms: 3
Rooms
- Room types: Living Areas, Utility Room, Office
Heating
- Natural Gas
Cooling
- Central Air, Electric
Appliances
- Included: Disposal, Dishwasher, Cooktop
- Laundry: Laundry Room, Hook-Up Electric
Features
- Butlers Pantry
- Number of fireplaces: 1
- Fireplace features: Gas Log
Interior area
- Total structure area: 2,904
- Total interior livable area: 2,904 sqft
Property
Parking
- Total spaces: 2
- Parking features: Garage Faces Side, Garage Door Opener
- Attached garage spaces: 2
Features
- Levels: One
- Fencing: Wood
Lot
- Size: 1.1 Acres
Details
- Parcel number: 190446
- Zoning description: 2000 - SW of Amarillo City Limits
Construction
Type & style
- Home type: SingleFamily
- Property subtype: Single Family Residence
Materials
- Wood Frame, Brick Veneer, Stucco, Stone, Brick
- Foundation: Slab
- Roof: Composition
Condition
- New construction: Yes
- Year built: 2026
Details
- Builder name: Noah Bluiders
Utilities & green energy
- Sewer: Septic Tank
- Water: Well
Community & HOA
Community
- Features: None
HOA
- Has HOA: No
Location
- Region: Amarillo
Financial & listing details
- Price per square foot: $212/sqft
- Tax assessed value: $315,432
- Annual tax amount: $4,306
- Date on market: 9/27/2026
- Listing terms: VA Loan,FHA,Conventional
Estimated market value
$613,600
$583,000 - $644,000
$3,884/mo
Price history
| Date | Event | Price |
|---|---|---|
| 9/28/2026 | Price change | $615,000-1.6%$212/sqft |
Source:  AMMLS #26-7729 Report a problem AMMLS #26-7729 Report a problem | ||
| 9/27/2026 | Listed for sale | $625,000$215/sqft |
Source: AMMLS #26-7729 Report a problem | ||
| 9/26/2026 | Listing removed | $625,000$215/sqft |
Source: AMMLS #26-2504 Report a problem | ||
| 9/15/2026 | Price change | $625,000-2.3%$215/sqft |
Source: AMMLS #26-2504 Report a problem | ||
| 3/25/2026 | Listed for sale | $640,000$220/sqft |
Source: AMMLS #26-2504 Report a problem | ||
Public tax history
| Year | Property taxes | Tax assessment |
|---|---|---|
| 2025 | $4,306 +799.8% | $315,432 +801.2% |
| 2024 | $479 -0.5% | $35,000 |
| 2023 | $481 -14.4% | $35,000 |
| 2022 | $561 +29.7% | $35,000 +40% |
| 2021 | $433 | $25,000 |
| 2020 | -- | $25,000 +185.7% |
| 2019 | -- | $8,750 |
Find assessor info on the county website
Monthly payment
Est. payment
Payment breakdown
Explore the cost of this home by adjusting the details. Changes won't be saved.Climate risks
Neighborhood: 79119
Similar homes
- $640,0004 bd3 ba2.5k sqft9420 Thornbush Dr, Amarillo, TX 79119For Sale

 MLS ID #26-7895, Andy Cortez, RockOne Realty, LLC. AMMLS
 - $625,0004 bd3 ba2.9k sqft9408 Bethpage Ave, Amarillo, TX 79119New Construction
 MLS ID #26-7435, Karla Meza, Keller Williams Realty Amarillo. AMMLS
 - $665,0004 bd4 ba2.8k sqft11661 Twin Hills Dr, Amarillo, TX 79119New Construction
 MLS ID #26-7684, The Connie Taylor Group, Keller Williams Realty Amarillo. AMMLS
 - $775,9995 bd3 ba3.4k sqft8905 Bethel Spgs, Amarillo, TX 79119For Sale
 MLS ID #26-8054, The Connie Taylor Group, Keller Williams Realty Amarillo. AMMLS
 - $515,0003 bd2 ba2.2k sqft9176 Strawberry Fields Dr E, Amarillo, TX 79119For SaleMLS ID #26-7348, The Connie Taylor Group, Keller Williams Realty Amarillo. AMMLS
- $533,9004 bd3 ba3.5k sqft9900 Cassidy Dr, Amarillo, TX 79119For SaleMLS ID #26-7344, Landon Moreland, Moreland Real Estate Group. AMMLS
- $715,0004 bd3 ba3.3k sqft9800 Help Ln W, Amarillo, TX 79119For SaleMLS ID #26-4773, Bonifield Team, Coldwell Banker First Equity. AMMLS
- $495,0004 bd3 ba2.2k sqft10151 Meadow Hawk Rd, Amarillo, TX 79119New ConstructionMLS ID #26-7636, Cassie Small, Llano Realty, LLC. AMMLS
- $591,7504 bd3 ba2.6k sqft9406 Shadow Bend Ave, Amarillo, TX 79119New ConstructionMLS ID #26-6328, Angie Johnston, ERA Courtyard Real Estate. AMMLS
- $639,0004 bd3 ba3.1k sqft5807 Nancy Ellen St, Amarillo, TX 79119New ConstructionMLS ID #26-3898, Ben Caballero, HomesUSA.com. AMMLS
- $649,9904 bd3 ba2.8k sqft5601 Hollow Landing Ave, Amarillo, TX 79118For SaleMLS ID #26-7698, Fonzie Graziano, Real Broker, LLC. AMMLS
- $514,5004 bd2 ba2.4k sqft16250 San Diego St, Amarillo, TX 79119New ConstructionMLS ID #26-974, The Connie Taylor Group, Keller Williams Realty Amarillo. AMMLS
- $479,0004 bd2 ba2k sqft9501 Garrison Creek Dr, Amarillo, TX 79119For SaleMLS ID #26-7906, Tracy Howland, JBRE Brokerage. AMMLS
