This beautifully maintained Greenways 4-bedroom, 3-bath home welcomes you with timeless brick curb appeal and lush landscaping. Inside, warm hand scraped hard wood flooring flows through the open living and dining areas, creating an inviting layout for everyday living and entertaining. The spacious living room is centered by a statement brick fireplace, while tray ceilings, recessed lighting and abundant windows elevate the space. The kitchen offers rich wood cabinetry, granite countertops, stainless steel appliances, gas cook top, generous workspace and bar seating. Retreat to the spacious primary suite featuring a tray ceiling and a functional bathroom layout with dual sinks, a soaking tub and separate shower. And the closet! Three additional bedrooms provide flexibility for guests , an office or hobby space. An oversized utility room adds excellent cabinetry, counter space and a sink. Outside, enjoy a covered patio, manicured lawn, mature trees and a private backyard ready for relaxing or gathering with friends. The 3 Car Garage gives you space and the drive away is extended for extra space. Schedule your private showing today!
Under contract
$439,500
7407 Limestone Dr, Amarillo, TX 79119
4beds
2,244sqft
Single Family Residence
Built in 2013
8,712 Square Feet Lot
$428,700 Zestimate®
$196/sqft
$11/mo HOA
What's special
Statement brick fireplaceRecessed lightingStainless steel appliancesGenerous workspaceGranite countertopsAbundant windowsCovered patio
- 85 days
- 292
- 14
Likely to sell faster than
Zillow last checked:
Listing updated:
Listed by:
Annie Miller,
Palo Duro Real Estate,
James Miller 806-777-9036
Source: AMMLS,MLS#: 26-5915
Facts & features
Interior
Bedrooms & bathrooms
- Bedrooms: 4
- Bathrooms: 3
- Full bathrooms: 3
Rooms
- Room types: Living Areas, Utility Room, Dining Room - Liv Cm
Heating
- Central
Cooling
- Central Air
Appliances
- Included: Range, Microwave, Dishwasher, Cooktop
- Laundry: Laundry Room, Hook-Up Electric
Features
- Pantry
- Has fireplace: Yes
- Fireplace features: Dual FP
Interior area
- Total structure area: 2,244
- Total interior livable area: 2,244 sqft
Property
Parking
- Total spaces: 3
- Parking features: Additional Parking, Garage Faces Rear, Garage Door Opener
- Attached garage spaces: 3
Features
- Levels: One
- Pool features: None
- Fencing: Wood
Lot
- Size: 8,712 Square Feet
- Dimensions: 72’ x 120’
- Features: Cul-De-Sac
Details
- Additional structures: None
- Parcel number: 134238
- Zoning description: 0200 - SW Amarillo in City Limits
Construction
Type & style
- Home type: SingleFamily
- Property subtype: Single Family Residence
Materials
- Wood Frame, Brick
- Foundation: Slab
- Roof: Composition
Condition
- New construction: No
- Year built: 2013
Utilities & green energy
- Sewer: Public Sewer
- Water: City
Community & HOA
HOA
- Has HOA: Yes
- HOA fee: $136 annually
- HOA name: Greenways Homeowners Assn.
Location
- Region: Amarillo
Financial & listing details
- Price per square foot: $196/sqft
- Tax assessed value: $387,562
- Annual tax amount: $5,254
- Date on market: 7/23/2026
- Listing terms: VA Loan,FHA,Conventional
Estimated market value
$428,700
$407,000 - $450,000
$3,282/mo
Price history
| Date | Event | Price |
|---|---|---|
| 9/22/2026 | Contingent | $439,500$196/sqft |
Source:  AMMLS #26-5915 Report a problem AMMLS #26-5915 Report a problem | ||
| 7/23/2026 | Listed for sale | $439,500+55.9%$196/sqft |
Source: AMMLS #26-5915 Report a problem | ||
| 8/5/2015 | Sold | -- |
Source: Agent Provided Report a problem | ||
| 7/2/2015 | Listed for sale | $282,000$126/sqft |
Source: Coldwell Banker First Equity, Realtors #15-91970 Report a problem | ||
Public tax history
| Year | Property taxes | Tax assessment |
|---|---|---|
| 2025 | $5,254 -12.5% | $387,562 +1.9% |
| 2024 | $6,004 +0.5% | $380,365 +10% |
| 2023 | $5,972 -15.9% | $345,786 +10% |
| 2022 | $7,102 +1.5% | $314,351 +10% |
| 2021 | $6,995 | $285,774 +2.2% |
| 2020 | -- | $279,644 |
| 2019 | $6,707 +2.2% | $279,644 +1.5% |
| 2018 | $6,562 +1.4% | $275,516 +0.5% |
| 2017 | $6,473 +5.8% | $274,122 +6.8% |
| 2016 | $6,121 +3.1% | $256,571 |
| 2015 | $5,937 | $256,571 +4.1% |
| 2014 | $5,937 | $246,543 +301.8% |
| 2013 | -- | $61,359 |
Find assessor info on the county website
Monthly payment
Est. payment
Payment breakdown
Explore the cost of this home by adjusting the details. Changes won't be saved.Climate risks
Neighborhood: 79119
Nearby schools
Schools provided by the listing agent
- Elementary: Arden Road
- Middle: Greenways/West Plains
- High: West Plains High School
Source: AMMLS. This data may not be complete. We recommend contacting the local school district to confirm school assignments for this home.

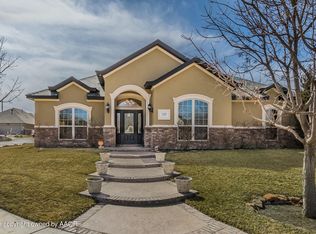
Similar homes
- $439,0003 bd2 ba2.3k sqft7501 Countryside Dr, Amarillo, TX 79119For Sale

 MLS ID #26-6905, Angel Nunez, Keller Williams Realty Amarillo. AMMLS
 - $377,9004 bd2 ba2.2k sqft6909 Achieve Dr, Amarillo, TX 79119For Sale
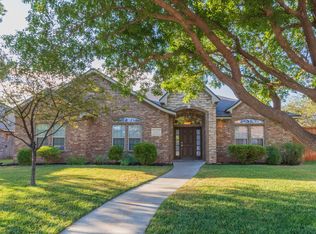 MLS ID #26-6830, Debbie Dodson, Coldwell Banker First Equity. AMMLS
 - $405,0004 bd2 ba2k sqft6204 Time Sq, Amarillo, TX 79119For Sale
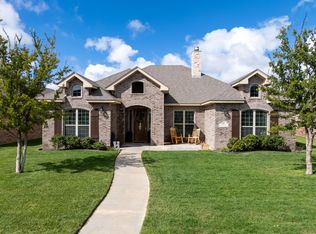 MLS ID #26-7903, Yvette Ramirez, Palo Duro Real Estate. AMMLS
 - $420,0003 bd2 ba2k sqft6201 Raintree Ct, Amarillo, TX 79119For Sale
 MLS ID #26-5970, Alyssa Allison, EXP Realty, LLC. AMMLS
 - $415,0003 bd3 ba2.1k sqft4724 Ashville Pl, Amarillo, TX 79119For SaleMLS ID #26-7831, LaCretia R Baldwin, Artisan Real Estate. AMMLS
- $415,0004 bd3 ba2.5k sqft9705 Rockwood Dr, Amarillo, TX 79119For SaleMLS ID #26-6247, Jon Mark Roberson, Keller Williams Realty Amarillo. AMMLS
- $350,0004 bd2 ba2k sqft7508 Westover Pl, Amarillo, TX 79119For SaleMLS ID #26-7195, Lauren Lusk, Lyons Realty. AMMLS
- $449,0003 bd2 ba2.4k sqft3533 Marsh Pl, Amarillo, TX 79121For SaleMLS ID #26-7969, JT Haynes, Triangle Realty, LLC. AMMLS
- $444,9503 bd3 ba2.4k sqft6109 Time Sq, Amarillo, TX 79119For SaleMLS ID #26-4892, LaDonna Hardegree, RockOne Realty, LLC. AMMLS
- $445,0003 bd2 ba2k sqft10040 Copper Creek Dr, Amarillo, TX 79119For SaleMLS ID #26-6446, The Connie Taylor Group, Keller Williams Realty Amarillo. AMMLS
- $515,0004 bd2 ba2.2k sqft9176 Strawberry Fields Dr E, Amarillo, TX 79119For SaleMLS ID #26-7348, The Connie Taylor Group, Keller Williams Realty Amarillo. AMMLS
- $329,9003 bd2 ba2k sqft6413 Academy Dr, Amarillo, TX 79119For SaleMLS ID #26-7677, Bailey Pickering, Wellborn Real Estate. AMMLS
- $368,0004 bd2 ba2k sqft7743 Pinnacle Dr, Amarillo, TX 79119For SaleMLS ID #26-5854, Shenee' Bichsel, Palo Duro Real Estate. AMMLS
- $343,0003 bd3 ba2.1k sqft8300 Shreveport Dr, Amarillo, TX 79118For SaleMLS ID #26-8185, Shenee' Bichsel, Palo Duro Real Estate. AMMLS
- $355,0004 bd3 ba2.1k sqft7001 Glenoak Ln, Amarillo, TX 79109For SaleMLS ID #26-6892, Stephani Zegarra, Executive Realty. AMMLS
- $470,0003 bd3 ba2.5k sqft10251 Cessna Dr, Amarillo, TX 79119For SaleMLS ID #26-7593, Lauren Lusk, Lyons Realty. AMMLS
- $485,0005 bd3 ba3.2k sqft5351 Coyote Spgs N, Amarillo, TX 79119For SaleMLS ID #26-7226, Reanne Rudd, Keller Williams Realty Amarillo. AMMLS
- $450,0003 bd2 ba2.1k sqft19151 Pine Springs Rd, Amarillo, TX 79119For SaleMLS ID #26-7198, Carrie Ives, Heartland Realty. AMMLS
- $399,9993 bd2 ba2.5k sqft4104 Escondido Pl, Amarillo, TX 79118For SaleMLS ID #26-8129, Dana Spidel, Empire Home Team Enterprise. AMMLS
- $491,1124 bd3 ba2.2k sqft12371 Humble Springs Dr, Amarillo, TX 79119For SaleMLS ID #26-7470, Debbie Duncan, Coldwell Banker First Equity. AMMLS
