Introducing our stunning new community by Garman Builders, where luxurious living awaits! We are delighted to announce the availability of our spacious townhome The Richmond with a beautifully designed open floor plan, perfect for modern family living. Upon entering, you will be captivated by the open family room that seamlessly flows into the kitchen, creating a warm and inviting atmosphere. The kitchen is thoughtfully designed with high-end finishes and top-of-the-line appliances, making it a chef's dream. Adjacent to the kitchen, you will find a separate dining room, providing an ideal space for entertaining guests and hosting memorable gatherings. This townhome also boasts a two-car garage, offering ample space for parking and storage. The garage provides convenient access to the main level, ensuring ease and convenience in your day-to-day activities. Additionally, there is a covered entry porch and deck on the main level, providing the perfect outdoor oasis for relaxation and enjoying the beautiful surroundings. As you ascend to the upper level, you will be greeted by an oversize master bedroom, complete with a cozy sitting area. This private retreat is designed to provide the utmost comfort and relaxation. The master bedroom also features 2 walk-in closets, providing ample space for all your wardrobe needs. Alongside the master bedroom, there are two secondary bedrooms, ideal for family members or guests. A well-appointed guest bathroom is also conveniently located on the upper level. Our community offers a walking trail and a tranquil setting, allowing you to live your best life. From picturesque walking trails to community gatherings, there is something for everyone to enjoy. Don't miss your chance to own this exceptional townhome in our prestigious community. Contact us today to schedule a tour and discover the endless possibilities of luxury living. **PICTURES ARE NOT OF ACTUAL HOME, BUT A SIMILAR FLOORPLAN & BUILDING IS UNDER CONSTRUCTION**
Sold for $388,990
$388,990
103 Candler Way #44, Annville, PA 17003
3beds
1,846sqft
Townhouse
Built in 2025
-- sqft lot
$409,400 Zestimate®
$211/sqft
$2,368 Estimated rent
Home value
$409,400
$356,000 - $471,000
$2,368/mo
Zestimate® history
Owner options
List your home for rent
$2,368/mo
Rent Zestimate®
Find your next renter with Zillow Rental Manager. Plus, with online applications, you can quickly screen prospective tenants – for free.
$2,368/mo
Rent Zestimate®
Refinance and save
$2,645/mo
Est. payment
Refinancing to a lower rate could help reduce your monthly payments and save thousands over the life of the loan.
$2,645/mo
Est. payment
Explore your selling options
Work with a Zillow partner agent
Leverage their expertise and Zillow's premium Showcase listings to get your home seen by more buyers.
Get startedList with your own agent
Get your home in front of millions of buyers by listing it on Zillow.
Learn how to do itSell it yourself
Take full control of how buyers see your home on Zillow by listing For Sale by Owner (FSBO).
List your homeWhat's special
Zillow last checked:
Listing updated:
Listed by:
Melanie Ann Breuer 717-980-9933,
New Home Star Pennsylvania LLC
Bought with:
Sherrill Malnofski, RMR005134
New Home Star Pennsylvania LLC
Source: Bright MLS,MLS#: PALN2021078
Facts & features
Interior
Bedrooms & bathrooms
- Bedrooms: 3
- Bathrooms: 3
- Full bathrooms: 2
- 1/2 bathrooms: 1
- Main level bathrooms: 1
Rooms
- Room types: Dining Room, Primary Bedroom, Bedroom 2, Bedroom 3, Kitchen, Family Room, Basement, Laundry, Primary Bathroom, Full Bath, Half Bath
Primary bedroom
- Level: Upper
Bedroom 2
- Level: Upper
Bedroom 3
- Level: Upper
Primary bathroom
- Level: Upper
Basement
- Level: Lower
Dining room
- Level: Main
Family room
- Level: Main
Other
- Level: Upper
Half bath
- Level: Main
Kitchen
- Level: Main
Laundry
- Level: Upper
Mud room
- Level: Main
Heating
- Forced Air, Natural Gas
Cooling
- Central Air, Electric
Appliances
- Included: Microwave, Dishwasher, Oven/Range - Gas, Electric Water Heater
- Laundry: Upper Level, Laundry Room, Mud Room
Features
- Open Floorplan, Walk-In Closet(s), Combination Kitchen/Dining, Pantry, Upgraded Countertops, Bathroom - Tub Shower, Bathroom - Walk-In Shower, Family Room Off Kitchen, Wainscotting, Dry Wall
- Flooring: Carpet, Luxury Vinyl
- Windows: Low Emissivity Windows, Screens, Vinyl Clad
- Basement: Unfinished
- Has fireplace: No
Interior area
- Total structure area: 2,426
- Total interior livable area: 1,846 sqft
- Finished area above ground: 1,846
- Finished area below ground: 0
Property
Parking
- Total spaces: 2
- Parking features: Garage Faces Front, Garage Door Opener, Asphalt, Attached
- Attached garage spaces: 2
- Has uncovered spaces: Yes
Accessibility
- Accessibility features: None
Features
- Levels: Two
- Stories: 2
- Patio & porch: Deck
- Exterior features: Lighting
- Pool features: None
Lot
- Features: Suburban
Details
- Additional structures: Above Grade, Below Grade
- Parcel number: NO TAX RECORD
- Zoning: RESIDENTIAL
- Special conditions: Standard
Construction
Type & style
- Home type: Townhouse
- Architectural style: Farmhouse/National Folk
- Property subtype: Townhouse
Materials
- Vinyl Siding
- Foundation: Other
- Roof: Architectural Shingle
Condition
- Excellent
- New construction: Yes
- Year built: 2025
Details
- Builder model: Richmond
- Builder name: Garman Builders
Utilities & green energy
- Electric: 200+ Amp Service
- Sewer: Public Sewer
- Water: Public
- Utilities for property: Cable Available, Phone Available, Water Available, Sewer Available, Cable
Community & HOA
Community
- Subdivision: None Available
HOA
- Has HOA: Yes
- Services included: Common Area Maintenance, Maintenance Grounds, Snow Removal, Trash
- HOA fee: $125 monthly
Location
- Region: Annville
- Municipality: SOUTH ANNVILLE TWP
Financial & listing details
- Price per square foot: $211/sqft
- Tax assessed value: $388,900
- Annual tax amount: $6,056
- Date on market: 6/7/2025
- Listing agreement: Exclusive Right To Sell
- Listing terms: Cash,Conventional,FHA,VA Loan
- Ownership: Fee Simple
Price history
| Date | Event | Price |
|---|---|---|
| 9/8/2025 | Sold | $388,990$211/sqft |
Source:  Bright MLS #PALN2021078 Report a problem Bright MLS #PALN2021078 Report a problem | ||
| 8/8/2025 | Pending sale | $388,990$211/sqft |
Source: Bright MLS #PALN2021078 Report a problem | ||
| 6/7/2025 | Listed for sale | $388,990$211/sqft |
Source: Bright MLS #PALN2021078 Report a problem | ||
Public tax history
Tax history is unavailable.
Neighborhood: 17003
Nearby homes
- $384,9903 bd3 ba1.8k sqft105 Candler Way #45, Annville, PA 17003Sold
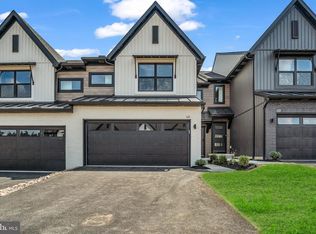
- $390,0003 bd3 ba1.8k sqft107 Candler Way #46, Annville, PA 17003Sold
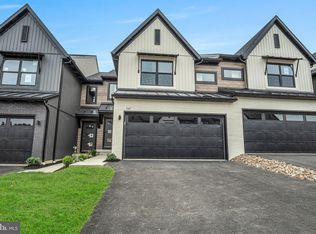
- $359,9903 bd3 ba1.7k sqft310 Flora Blvd, Annville, PA 17003New Construction

- $339,9903 bd3 ba1.7k sqft312 Flora Blvd, Annville, PA 17003New Construction

- $359,9903 bd3 ba1.6k sqft104 Candler Way #88-16, Annville, PA 17003Sold
- $366,9903 bd3 ba1.6k sqft102 Candler Way, Annville, PA 17003Sold
- $364,9903 bd3 ba1.6k sqft106 Candler Way #87-16, Annville, PA 17003New Construction
- $424,9893 bd3 ba1.8k sqft101 Candler Way, Annville, PA 17003New Construction
Nearby schools
GreatSchools rating
- 6/10Annville El SchoolGrades: 3-6Distance: 0.7 mi
- 7/10Annville-Cleona MsGrades: 7-8Distance: 0.9 mi
- 6/10Annville Cleona High SchoolGrades: 9-12Distance: 0.9 mi
Schools provided by the listing agent
- Elementary: Annville
- Middle: Annville Cleona
- High: Annville Cleona
- District: Annville-cleona
Source: Bright MLS. This data may not be complete. We recommend contacting the local school district to confirm school assignments for this home.


Get pre-qualified for a loan
At Zillow Home Loans, we can pre-qualify you in as little as 5 minutes with no impact to your credit score.An equal housing lender. NMLS #10287.
Sell for more on Zillow
Get a Zillow Showcase℠ listing at no additional cost and you could sell for .
$409,400
2% more
+$8,188
With Zillow Showcase(estimated)
$417,588
- Pennsylvania
- Lebanon County
- Annville
- 17003
- 103 Candler Way Unit 44
Nearby cities
Nearby zip codes
Other Annville Topics
