Skip main navigation
Sold for $359,990
  • $359,990

    104 Candler Way #88-16, Annville, PA 17003

    3beds
    1,699sqft
    Townhouse
    Built in 2025
    1,306 Square Feet Lot
    $368,600 Zestimate®
    $212/sqft
    $2,361 Estimated rent

    Home value

    $368,600

    Estimated sales range

    Not available

    $2,361/mo

    Zestimate® history
    Loading
    Loading...

    Owner options

    List your home for rent

    $2,361/mo

    Rent Zestimate®

    Find your next renter with Zillow Rental Manager. Plus, with online applications, you can quickly screen prospective tenants – for free.

    Learn more

    $2,361/mo

    Rent Zestimate®

    Refinance and save

    $2,444/mo

    Est. payment

    Refinancing to a lower rate could help reduce your monthly payments and save thousands over the life of the loan.

    See today's rates

    $2,444/mo

    Est. payment

    Explore your selling options

    Work with a Zillow partner agent

    Leverage their expertise and Zillow's premium Showcase listings to get your home seen by more buyers.

    Get started

    List with your own agent

    Get your home in front of millions of buyers by listing it on Zillow.

    Learn how to do it

    Sell it yourself

    Take full control of how buyers see your home on Zillow by listing For Sale by Owner (FSBO).

    List your home

    What's special

    Warm and inviting atmosphereOversize master bedroomTwo secondary bedroomsWell-appointed guest bathroomCovered entry porch
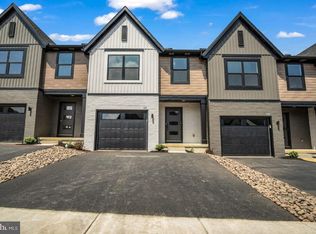
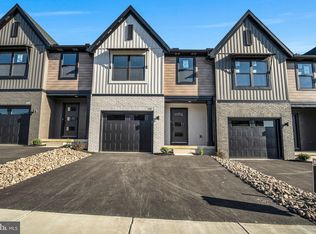
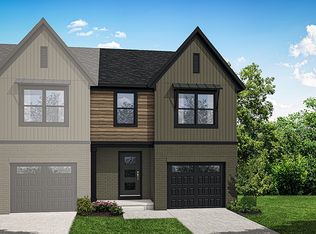
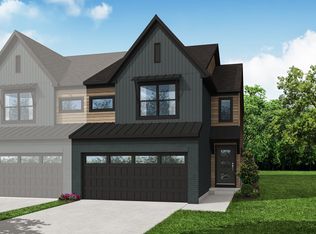
    Introducing our stunning new community by Garman Builders, where luxurious living awaits! We are delighted to announce the availability of our spacious townhome The Flynn with a beautifully designed open floor plan, perfect for modern family living. Upon entering, you will be captivated by the open kitchen and dining that seamlessly flows into the family room, creating a warm and inviting atmosphere. The kitchen is thoughtfully designed with high-end finishes and top-of-the-line appliances, making it a chef's dream. Adjacent to the kitchen, you will find a separate dining room, providing an ideal space for entertaining guests and hosting memorable gatherings. This townhome has a 1 car garage and full unfinished basement. The garage provides convenient access to the main level, ensuring ease and convenience in your day-to-day activities. Additionally, there is a covered entry porch and deck on the main level, providing the perfect outdoor oasis for relaxation and enjoying the beautiful surroundings. As you ascend to the upper level, you will be greeted by an oversize master bedroom with a beautiful on suite owners bath. The master bedroom also features a walk-in closet, providing ample space for all your wardrobe needs. Alongside the master bedroom, there are two secondary bedrooms, ideal for family members or guests. A well-appointed guest bathroom is also conveniently located on the upper level. Our community offers a walking trail and a tranquil setting, allowing you to live your best life. From picturesque walking trails to community gatherings, there is something for everyone to enjoy. Don't miss your chance to own this exceptional townhome in our prestigious community. Contact us today to schedule a tour and discover the endless possibilities of luxury living.

    Zillow last checked:

    Listing updated:

    Listed by:

    Sophia Randall 717-649-2398,

    New Home Star Pennsylvania LLC

    Bought with:

    Danielle SULLIVAN, RS311376

    Iron Valley Real Estate of Central PA

    Source: Bright MLS,MLS#: PALN2022082MLS Logo

    Facts & features

    Interior

    Bedrooms & bathrooms
    • Bedrooms: 3
    • Bathrooms: 3
    • Full bathrooms: 2
    • 1/2 bathrooms: 1
    • Main level bathrooms: 1
    Rooms
    • Room types: Dining Room, Primary Bedroom, Bedroom 2, Bedroom 3, Kitchen, Family Room, Basement, Foyer, Laundry, Primary Bathroom, Full Bath, Half Bath
    Primary bedroom
    • Level: Upper
    Bedroom 2
    • Level: Upper
    Bedroom 3
    • Level: Upper
    Primary bathroom
    • Level: Upper
    Basement
    • Level: Lower
    Dining room
    • Features: Flooring - Luxury Vinyl Plank
    • Level: Main
    Family room
    • Features: Flooring - Luxury Vinyl Plank
    • Level: Main
    Foyer
    • Level: Main
    Other
    • Level: Upper
    Half bath
    • Features: Flooring - Vinyl
    • Level: Main
    Kitchen
    • Features: Flooring - Luxury Vinyl Plank
    • Level: Main
    Laundry
    • Level: Upper
    Heating
    • Forced Air, Natural Gas
    Cooling
    • Central Air, Electric
    Appliances
    • Included: Dishwasher, Microwave, Range Hood, Disposal, Oven/Range - Electric, Electric Water Heater
    • Laundry: Upper Level, Laundry Room
    Features
    • Bathroom - Walk-In Shower, Combination Kitchen/Dining, Kitchen Island, Pantry, Recessed Lighting, Upgraded Countertops, Walk-In Closet(s), Dry Wall
    • Flooring: Luxury Vinyl
    • Doors: Sliding Glass
    • Windows: Energy Efficient, Low Emissivity Windows, Vinyl Clad
    • Basement: Unfinished
    • Has fireplace: No
    Interior area
    • Total structure area: 1,699
    • Total interior livable area: 1,699 sqft
    • Finished area above ground: 1,699

    Property

    Parking
    • Total spaces: 1
    • Parking features: Garage Faces Front, Garage Door Opener, Driveway, Attached
    • Attached garage spaces: 1
    • Has uncovered spaces: Yes
    Accessibility
    • Accessibility features: None
    Features
    • Levels: Two
    • Stories: 2
    • Patio & porch: Deck
    • Pool features: None
    Lot
    • Size: 1,306 Square Feet
    Details
    • Additional structures: Above Grade
    • Parcel number: NO TAX RECORD
    • Zoning: RESIDENTIAL
    • Special conditions: Standard

    Construction

    Type & style
    • Home type: Townhouse
    • Architectural style: Farmhouse/National Folk
    • Property subtype: Townhouse
    Materials
    • Stick Built, Vinyl Siding
    • Foundation: Passive Radon Mitigation, Other
    • Roof: Architectural Shingle
    Condition
    • Excellent
    • New construction: Yes
    • Year built: 2025
    Details
    • Builder model: Flynn
    • Builder name: Garman Builders

    Utilities & green energy

    • Electric: 200+ Amp Service
    • Sewer: Public Sewer
    • Water: Public
    • Utilities for property: Cable Available, Natural Gas Available, Phone Available, Cable

    Community & HOA

    Community
    • Security: Carbon Monoxide Detector(s), Fire Sprinkler System
    • Subdivision: None Available
    HOA
    • Has HOA: Yes
    • HOA fee: $125 monthly
    Location
    • Region: Annville
    • Municipality: SOUTH ANNVILLE TWP

    Financial & listing details

    • Price per square foot: $212/sqft
    • Tax assessed value: $372,990
    • Annual tax amount: $4,975
    • Date on market: 8/6/2025
    • Listing agreement: Exclusive Right To Sell
    • Listing terms: Cash,Conventional,FHA,VA Loan
    • Ownership: Fee Simple

    Price history

    DateEventPrice
    4/2/2026Sold$359,990$212/sqft
    Source: Bright MLS #PALN2022082 Report a problem
    2/26/2026Pending sale$359,990$212/sqft
    Source: Bright MLS #PALN2022082 Report a problem
    2/19/2026Price change$359,990-3.5%$212/sqft
    Source: Bright MLS #PALN2022082 Report a problem
    8/6/2025Listed for sale$372,990$220/sqft
    Source: Bright MLS #PALN2022082 Report a problem

    Public tax history

    Tax history is unavailable.

    Neighborhood: 17003

    Nearby schools

    GreatSchools rating
    Schools provided by the listing agent
    • Elementary: Annville
    • Middle: Annville Cleona
    • High: Annville Cleona
    • District: Annville-cleona

    Source: Bright MLS. This data may not be complete. We recommend contacting the local school district to confirm school assignments for this home.

    Get pre-qualified for a loan
    At Zillow Home Loans, we can pre-qualify you in as little as 5 minutes with no impact to your credit score.

    An equal housing lender. NMLS #10287.

    Sell for more on Zillow
    Get a Zillow Showcase℠ listing at no additional cost and you could sell for .
    $368,600
    2% more
    +$7,372
    With Zillow Showcase(estimated)
    $375,972