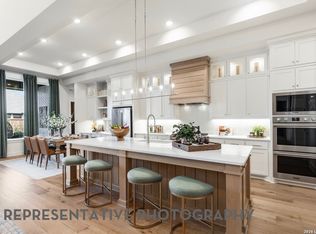
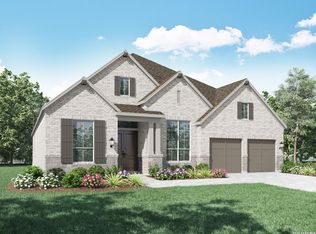
Extended Primary Suite, Private Bath, Fireplace (at Family Room), 2 Powder rooms. 4 additional bedrooms, Freestanding tub (67") 16' Garage Door ilo (2) 8' doors.
Pending
$874,258
103 Carino Cv, Boerne, TX 78006
5beds
4,143sqft
:
Get pre-qualified$6,178/mo
Single Family Residence
Built in 2026
0.32 Acres Lot
$-- Zestimate®
$211/sqft
$156/mo HOA
What's special
- 77 days |
- 18 |
- 0 |
Zillow last checked:
Listing updated:
Listed by:
Dina Verteramo 888-524-3182,
Highland Homes Realty
Source: Central Texas MLS,MLS#: 612981 Originating MLS: Williamson County Association of REALTORS
Originating MLS: Williamson County Association of REALTORSFacts & features
Interior
Bedrooms & bathrooms
- Bedrooms: 5
- Bathrooms: 6
- Full bathrooms: 4
- 1/2 bathrooms: 2
Primary bedroom
- Level: Main
- Dimensions: 17.00 x 14.00
Bedroom
- Level: Upper
- Dimensions: 16 x 11
Bedroom 2
- Level: Main
- Dimensions: 10.00 x 14.00
Bedroom 3
- Level: Upper
- Dimensions: 10.00 x 15.00
Bedroom 4
- Level: Upper
- Dimensions: 14.00 x 10.00
Primary bathroom
- Level: Main
- Dimensions: 16.00 x 8.00
Breakfast room nook
- Level: Main
- Dimensions: 10 x 16
Dining room
- Level: Main
- Dimensions: 17.00 x 10.00
Family room
- Level: Main
- Dimensions: 15.00 x 19.00
Game room
- Level: Upper
- Dimensions: 13.00 x 18.00
Kitchen
- Level: Main
- Dimensions: 10.00 x 13.00
Media room
- Level: Main
- Dimensions: 16.00 x 11.00
Office
- Level: Main
- Dimensions: 11.00 x 13.00
Heating
- Electric, Natural Gas
Cooling
- 1 Unit
Appliances
- Included: Gas Cooktop, Microwave, Other, Plumbed For Ice Maker, See Remarks, Tankless Water Heater, Some Gas Appliances
- Laundry: Washer Hookup, Electric Dryer Hookup, Laundry in Utility Room, Main Level, Laundry Room
Features
- Ceiling Fan(s), Carbon Monoxide Detector, Separate/Formal Dining Room, Double Vanity, Game Room, Garden Tub/Roman Tub, Home Office, Multiple Living Areas, Multiple Dining Areas, Separate Shower, Walk-In Closet(s), Other, See Remarks
- Flooring: Carpet, Ceramic Tile, Wood
- Has fireplace: Yes
- Fireplace features: Family Room, Gas Log
Interior area
- Total interior livable area: 4,143 sqft
Video & virtual tour
Property
Parking
- Total spaces: 3
- Parking features: Attached, Garage
- Attached garage spaces: 3
Features
- Levels: Two
- Stories: 2
- Patio & porch: Covered, Patio
- Exterior features: Covered Patio
- Pool features: Community, None
- Fencing: Privacy
- Has view: Yes
- View description: None
- Body of water: None
Lot
- Size: 0.32 Acres
Details
- Parcel number: NA
- Special conditions: Builder Owned
Construction
Type & style
- Home type: SingleFamily
- Architectural style: Traditional
- Property subtype: Single Family Residence
Materials
- Masonry
- Foundation: Slab
- Roof: Composition,Shingle
Condition
- Under Construction
- New construction: Yes
- Year built: 2026
Details
- Builder name: Highland Homes
Utilities & green energy
- Sewer: Not Connected (at lot), Public Sewer
- Water: Not Connected (at lot), Public
- Utilities for property: Cable Available, High Speed Internet Available, None, Trash Collection Public, Water Available
Green energy
- Energy efficient items: Appliances, Thermostat, Water Heater, Windows
Community & HOA
Community
- Features: Clubhouse, Dog Park, Community Pool
- Security: Prewired, Smoke Detector(s)
- Subdivision: Esperanza
HOA
- Has HOA: Yes
- HOA fee: $935 semi-annually
- HOA name: Goodwin Management Inc
Location
- Region: Boerne
Financial & listing details
- Price per square foot: $211/sqft
- Date on market: 5/7/2026
- Cumulative days on market: 73 days
- Listing agreement: Exclusive Agency
- Listing terms: Cash,Conventional,FHA,VA Loan
Estimated market value
Not available
Estimated sales range
Not available
Not available
Price history
| Date | Event | Price |
|---|---|---|
| 5/18/2026 | Pending sale | $874,258$211/sqft |
Source:  Central Texas MLS #612981 Report a problem Central Texas MLS #612981 Report a problem | ||
| 5/5/2026 | Listed for sale | $874,258$211/sqft |
Source:  Highland Homes Report a problem Highland Homes Report a problem | ||
Public tax history
Tax history is unavailable.
Monthly payment
Est. payment
Payment breakdown
Explore the cost of this home by adjusting the details. Changes won't be saved.Climate risks
Neighborhood: 78006
Nearby schools
GreatSchools rating
- 7/10Herff Elementary SchoolGrades: PK-5Distance: 0.3 mi
- 8/10Boerne Middle NorthGrades: 6-8Distance: 2.8 mi
- 8/10Boerne High SchoolGrades: 9-12Distance: 1.4 mi
Schools provided by the listing agent
- District: Boerne ISD
Source: Central Texas MLS. This data may not be complete. We recommend contacting the local school district to confirm school assignments for this home.
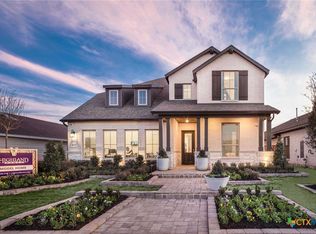
- $--4 bd3 ba2.2k sqft1374 Malou Ml, San Antonio, TX 78224Sold

- $--4 bd3 ba2.8k sqft206 Navarro, Boerne, TX 78006Sold
- from $601,9904 bd4 ba2.6k sqftLayla Plan, Esperanza 60's, Boerne, TX 78006New Construction

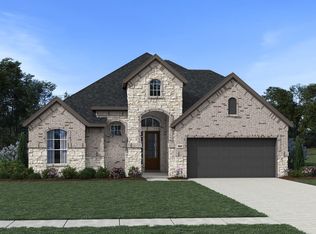
- from $658,9904 bd4 ba3k sqftOlivia Plan, Esperanza 60's, Boerne, TX 78006New Construction
- from $440,9903 bd2 ba1.8k sqftBonneville Plan, Esperanza 50's, Boerne, TX 78006New Construction
- from $659,9904 bd4 ba2.8k sqftDrake Plan, Esperanza 60's, Boerne, TX 78006New Construction
- from $729,9905 bd4 ba3.6k sqftWaterloo Plan, Esperanza 60's, Boerne, TX 78006New Construction
- from $529,9904 bd3 ba2.5k sqftLauren Plan, Esperanza 50's, Boerne, TX 78006New Construction
A local agent can set up tours, give advice and negotiate with sellers.
Similar homes
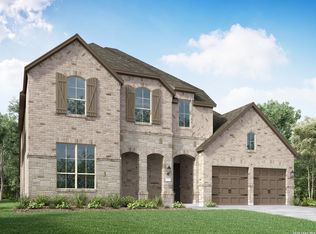
- $877,9994 bd4 ba4k sqft317 Dulce Vista, Boerne, TX 78006New Construction
 LERA MLS
 - $859,9904 bd6 ba3.3k sqft102 Bandalero, Boerne, TX 78006New Construction
 LERA MLS
 - $872,8905 bd5 ba4k sqft201 Amistad, Boerne, TX 78006New Construction
 Highland Homes
 - $832,1244 bd5 ba3k sqft325 Dulce Vista, Boerne, TX 78006New Construction
 LERA MLS
 - $802,2804 bd5 ba3k sqft520 Dulce Vista, Boerne, TX 78006New ConstructionLERA MLS
- from $894,9004 bd5 ba3.5k sqft3525W Plan, Esperanza 80', Boerne, TX 78006New ConstructionPerry Homes
- from $864,9004 bd3 ba3.3k sqft3300W Plan, Esperanza 80', Boerne, TX 78006New ConstructionPerry Homes
- from $868,9004 bd4 ba3.5k sqft3578W Plan, Esperanza 80', Boerne, TX 78006New ConstructionPerry Homes
- from $896,9004 bd5 ba3.4k sqft3433W Plan, Esperanza 80', Boerne, TX 78006New ConstructionPerry Homes
- from $768,9005 bd4 ba3.5k sqft3593W Plan, Esperanza 60', Boerne, TX 78006New ConstructionPerry Homes
- from $789,9004 bd4 ba3.5k sqftEASTLAND II Plan, Esperanza - 70', Boerne, TX 78006New ConstructionDrees Homes
- from $934,9005 bd5 ba4.8k sqft4891W Plan, Esperanza 80', Boerne, TX 78006New ConstructionPerry Homes
- $746,9004 bd4 ba2.9k sqft221 Sasparilla, Boerne, TX 78006New ConstructionLERA MLS
- from $758,9004 bd3 ba3.3k sqft3399W Plan, Esperanza 60', Boerne, TX 78006New ConstructionPerry Homes
- from $871,9005 bd5 ba4.8k sqft4891W Plan, Ranches at Creekside 65', Boerne, TX 78006New ConstructionPerry Homes
- $1,049,0004 bd5 ba3.9k sqft102 Cascada, Boerne, TX 78006For SaleMLS ID #1964755, Kevin Best TREC #461928, San Antonio Portfolio KW RE. LERA MLS
- from $721,9004 bd4 ba3.1k sqft3112W Plan, Esperanza 60', Boerne, TX 78006New ConstructionPerry Homes
- from $702,9004 bd4 ba2.9k sqft2944W Plan, Esperanza 60', Boerne, TX 78006New ConstructionPerry Homes
- from $712,9004 bd3 ba2.8k sqft2895W Plan, Esperanza 60', Boerne, TX 78006New ConstructionPerry Homes
- from $825,9005 bd5 ba4k sqft4098W Plan, Ranches at Creekside 65', Boerne, TX 78006New ConstructionPerry Homes
