Estimated completion of early Sept 2026 New Construction – Modern 3 Bed, 2 Bath Home! Be the first to own this beautifully designed 1,400 sq. ft. new construction home featuring a split-bedroom layout and an inviting open-concept design perfect for today’s lifestyle. Step inside to find trendy finishes, a neutral color palette, and quartz countertops that elevate the kitchen and baths with timeless style. Enjoy 3 spacious bedrooms, 2 full bathrooms, and a 2-car attached garage offering plenty of convenience. The lower level includes an egress window and stubbed plumbing for a 3rd bathroom—ready for future expansion or additional living space. Outside, the paved driveway completes this move-in-ready package, providing curb appeal and functionality. Don’t miss your chance to own a modern, low-maintenance new build combining style, comfort, and room to grow!
Closed
$369,900
103 Cayuse Ct, Fox Lake, WI 53933
3beds
1,400sqft
Single Family Residence
Built in 2026
0.43 Acres Lot
$369,500 Zestimate®
$264/sqft
$1,985 Estimated rent
Home value
$369,500
$351,000 - $388,000
$1,985/mo
Zestimate® history
Owner options
List your home for rent
$1,985/mo
Rent Zestimate®
Find your next renter with Zillow Rental Manager. Plus, with online applications, you can quickly screen prospective tenants – for free.
$1,985/mo
Rent Zestimate®
Refinance and save
$2,607/mo
Est. payment
Refinancing to a lower rate could help reduce your monthly payments and save thousands over the life of the loan.
$2,607/mo
Est. payment
Explore your selling options
Work with a Zillow partner agent
Leverage their expertise and Zillow's premium Showcase listings to get your home seen by more buyers.
Get startedList with your own agent
Get your home in front of millions of buyers by listing it on Zillow.
Learn how to do itSell it yourself
Take full control of how buyers see your home on Zillow by listing For Sale by Owner (FSBO).
List your homeWhat's special
Zillow last checked:
Listing updated:
Listed by:
Jodi Mallas,
My Property Shoppe LLC
Bought with:
Amaya Boman, 113203-94
Compass Real Estate Wisconsin
Source: SCWMLS,MLS#: 2022592
Facts & features
Interior
Bedrooms & bathrooms
- Bedrooms: 3
- Bathrooms: 2
- Full bathrooms: 2
- Main level bathrooms: 2
Primary bedroom
- Level: Main
- Area: 156
- Dimensions: 13 x 12
Bedroom 2
- Level: Main
- Area: 132
- Dimensions: 12 x 11
Bedroom 3
- Level: Main
- Area: 132
- Dimensions: 12 x 11
Kitchen
- Features: Kitchen Island, Disposal
- Level: Main
- Area: 144
- Dimensions: 16 x 9
Living room
- Level: Main
- Area: 182
- Dimensions: 13 x 14
Heating
- Forced Air
Cooling
- Central Air
Appliances
- Laundry: Main Level
Features
- Walk-In Closet(s), At Least 1 tub, Split bedrooms, Exhaust Fan
- Basement: Full,Sump Pump,Bath/Stubbed,Storage Space,Daylight
- Has fireplace: No
Interior area
- Total structure area: 1,400
- Total interior livable area: 1,400 sqft
- Finished area above ground: 1,400
Property
Parking
- Total spaces: 2
- Parking features: 2 car, Attached, Garage Door Opener, Keyless Entry
- Attached garage spaces: 2
- Has uncovered spaces: Yes
Features
- Levels: One
- Stories: 1
Lot
- Size: 0.43 Acres
Details
- Parcel number: 22613132631022
- Zoning: Res
- Special conditions: Restrictions/Covenants
Construction
Type & style
- Home type: SingleFamily
- Architectural style: Ranch
- Property subtype: Single Family Residence
Materials
- Vinyl Siding
- Foundation: Poured concrete foundatn
Condition
- New Construction
- New construction: Yes
- Year built: 2026
Details
- Builder name: Valido Homes Inc
Utilities & green energy
- Sewer: Public Sewer
- Water: Public
Green energy
- Energy efficient items: Energy Assessment Avail.
Community & HOA
Community
- Security: Carbon Monoxide Detector(s), Smoke Detector(s)
Location
- Region: Fox Lake
Financial & listing details
- Price per square foot: $264/sqft
- Tax assessed value: $100
- Annual tax amount: $2
- Date on market: 5/6/2026
- Listing terms: Arms Length
- Inclusions: New construction, driveway, disposal, quartz counter tops, radon discharge pipe for future use, one year builder warranty, limited basement warranty (transfer fee not included), rough grade of lawn
- Exclusions: final grade and seeding of lawn, mailbox, bathroom mirrors, any stagging materials if present
Price history
| Date | Event | Price |
|---|---|---|
| 9/28/2026 | Sold | $369,900$264/sqft |
Source: SCWMLS #2022592 Report a problem | ||
| 8/17/2026 | Contingent | $369,900$264/sqft |
Source: SCWMLS #2022592 Report a problem | ||
| 5/6/2026 | Listed for sale | $369,900$264/sqft |
Source:  WIREX MLS #2022592 Report a problem WIREX MLS #2022592 Report a problem | ||
Public tax history
Tax history is unavailable.
Neighborhood: 53933
Nearby homes
- $364,9003 bd2 ba1.4k sqft112 Cayuse Ct, Fox Lake, WI 53933Sold
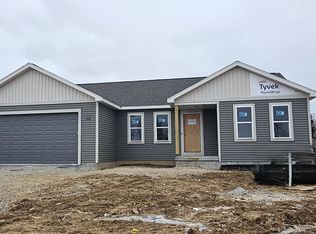
- $415,0003 bd2 ba1.5k sqft114 Cayuse Ct, Fox Lake, WI 53933Sold

- $379,9000.41 acres105 Cayuse Ct, Fox Lake, WI 53933Lot/Land
- $455,900-- bd-- ba-- sqft101 Cayuse Ct, Fox Lake, WI 53933Off Market
- $350,800-- bd-- ba-- sqft215 Forest St, Fox Lake, WI 53933Off Market
- $368,8003 bd2 ba1.5k sqft211 Forest St, Fox Lake, WI 53933Off Market
- $355,0003 bd2 ba1.5k sqft212 Forest St, Fox Lake, WI 53933Off Market
- $282,000-- bd-- ba-- sqft217 Forest St, Fox Lake, WI 53933Off Market
Nearby schools
GreatSchools rating
- NAMeadow View Primary SchoolGrades: PK-1Distance: 9.7 mi
- 5/10Waupun Area Senior High SchoolGrades: 7-12Distance: 10.8 mi
- 6/10Rock River Intermediate SchoolGrades: 2-6Distance: 11 mi
Schools provided by the listing agent
- Middle: Waupun
- High: Waupun
- District: Waupun
Source: SCWMLS. This data may not be complete. We recommend contacting the local school district to confirm school assignments for this home.
Get a cash offer in 3 minutes
Find out how much your home could sell for in as little as 3 minutes with a no-obligation cash offer.
Estimated market value
$369,500
Get a cash offer in 3 minutes
Find out how much your home could sell for in as little as 3 minutes with a no-obligation cash offer.
Estimated market value
$369,500
- Wisconsin
- Dodge County
- Fox Lake
- 53933
- 103 Cayuse Ct
