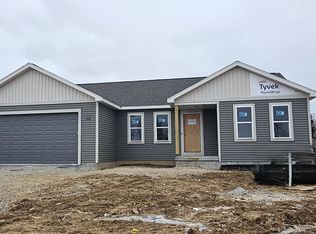
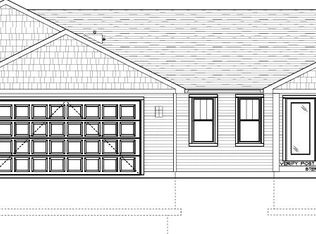
Estimated completion of Nov 2026 New Construction – Modern 3 Bed, 2 Bath Home! Be the first to own this beautifully designed 1,400 sq. ft. new construction home featuring a split-bedroom layout and an inviting open-concept design perfect for today’s lifestyle. Step inside to find trendy finishes, a neutral color palette, and quartz countertops that elevate the kitchen and baths with timeless style. Enjoy 3 spacious bedrooms, 2 full bathrooms, and a 2-car attached garage offering plenty of convenience. The lower level includes an egress window and stubbed plumbing for a 3rd bathroom—ready for future expansion or additional living space. Outside, the new driveway completes this move-in-ready package, providing curb appeal and functionality.
Offer-show
$379,900
105 Cayuse Ct, Fox Lake, WI 53933
3beds
0.41Acres
Unimproved Land
Built in 2026
0.41 Acres Lot
$381,100 Zestimate®
$271/sqft
$-- HOA
What's special
- --
- on Zillow
- 1
- view
- 0
- saves
Zillow last checked:
Listing updated:
Listed by:
Jodi Mallas,
My Property Shoppe LLC
Source: SCWMLS,MLS#: 2022423
Facts & features
Interior
Bedrooms & bathrooms
- Bedrooms: 3
- Bathrooms: 2
- Full bathrooms: 2
- Main level bathrooms: 2
Primary bedroom
- Level: Main
- Area: 156
- Dimensions: 13 x 12
Bedroom 2
- Level: Main
- Area: 132
- Dimensions: 12 x 11
Bedroom 3
- Level: Main
- Area: 132
- Dimensions: 12 x 11
Kitchen
- Features: Disposal, Kitchen Island
- Level: Main
- Area: 144
- Dimensions: 16 x 9
Living room
- Level: Main
- Area: 182
- Dimensions: 13 x 14
Heating
- Forced Air
Cooling
- Central Air
Appliances
- Laundry: Main Level
Features
- Walk-In Closet(s), At Least 1 tub, Split bedrooms, Ceiling Fan(s), Exhaust Fan, Primary Bath
- Basement: Full,Full Size Windows/Exposed,Sump Pump,Bath/Stubbed,Storage Space,Unfinished
- Has fireplace: No
Interior area
- Total structure area: 1,400
- Total interior livable area: 1,400 sqft
- Finished area above ground: 1,400
Property
Parking
- Total spaces: 3
- Parking features: Additional Parking, Attached
- Attached garage spaces: 3
- Has uncovered spaces: Yes
Features
- Levels: One
- Stories: 1
Lot
- Size: 0.41 Acres
Details
- Parcel number: 22613132631021
- Zoning: Res
- Special conditions: Restrictions/Covenants
Utilities & green energy
- Sewer: Public Sewer
- Water: Public
Green energy
- Energy efficient items: Energy Assessment Avail., Other Green Features
Community & HOA
Community
- Security: Smoke Detector(s)
Location
- Region: Fox Lake
Financial & listing details
- Price per square foot: $271/sqft
- Tax assessed value: $100
- Annual tax amount: $2
- Date on market: 5/5/2026
- Inclusions: New Construction Verona Model, driveway, quartz tops, disposal, rough grade, 1 yr builder warranty, radon discharge pipe for future use, limited basement warranty,
- Exclusions: final grade and seed, bathroom mirrors, mailbox
Estimated market value
$381,100
$362,000 - $400,000
$1,968/mo
Price history
Price history is unavailable.
Public tax history
Tax history is unavailable.
Monthly payment
Climate risks
Neighborhood: 53933
Nearby schools
Schools provided by the listing agent
- Middle: Waupun
- High: Waupun
- District: Waupun
Source: SCWMLS. This data may not be complete. We recommend contacting the local school district to confirm school assignments for this home.


Similar homes
- $360,0001.87 acresN8874 Axe Head Is, Beaver Dam, WI 53916Lot/Land
 MLS ID #2027441, Adam Klodowski. SCWMLS
 - $200,00011.73 acresN8339 County Road A, Beaver Dam, WI 53916Lot/Land
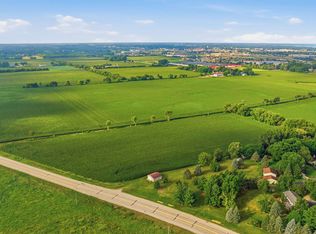 MLS ID #2032215, Kristine Klodowski. SCWMLS
 - $359,0006 acres0 Beier Hill Rd, Beaver Dam, WI 53916Lot/Land
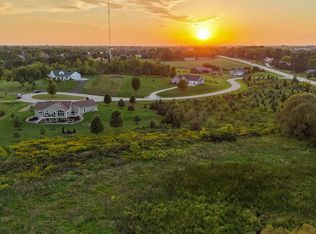 MLS ID #2032335, Shawn Cannon. SCWMLS
 - $426,19832.65 acresRadio Rd, Ripon, WI 54971Lot/Land
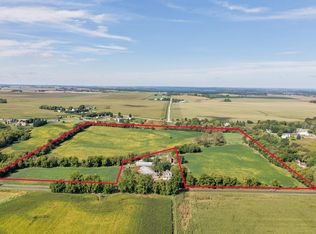 MLS ID #2032352, Michael S Ertmer. SCWMLS
