This gorgeous home exudes character and sparkles as if it were new construction. Only 12 years old, there's well over $100,000 in additional upgrades and high-end finishes. Exquisite woodwork, arched doorways, windows and sliders with plantation shutters and other distinctive architectural details are found throughout the residence. Gorgeous hardwood floors spill from the entryway into the main rooms, and the spacious open floor plan offers a wonderful setting for entertaining and large group activities. From the center hall, turn to the right and enter the Study/Office (not pictured). To the left is the lovely Living Room brightened by oversized windows. Sitting adjacent is a spacious Dining Room with room for a crowd. Next is the chef's kitchen, with double oven, stainless steel appliances, pantry, granite center-island with seating and stunning lighting fixture overhead, and the separate Breakfast Room with sliders to the back patio. The kitchen leads to the open and sunny Great Room that's detailed with wainscoting, warmed by a fireplace, and brightened by more over-sized windows. A mudroom with direct entrance to a spacious 2-car garage sits discreetly tucked away and so convenient. Occupying the second floor are 4 large sized bedrooms. The master suite is incomparable: large and sunny, with two walk-in closets and a private bath with double sinks, and a separate tub and shower. One of the three remaining bedrooms is en suite. A center hall bath finishes off the second floor. Downstairs, the basement is full and unfinished, and plumbed for another full bathroom. Located in highly-rated Marple Newtown schools, and convenient to shopping, restaurants, transportation, this is a "must see."
Sold for $955,000
Street View
$955,000
103 Ceton Ct, Broomall, PA 19008
5beds
3,540sqft
SingleFamily
Built in 2005
0.28 Acres Lot
$963,200 Zestimate®
$270/sqft
$4,711 Estimated rent
Home value
$963,200
$877,000 - $1.06M
$4,711/mo
Zestimate® history
Owner options
List your home for rent
$4,711/mo
Rent Zestimate®
Find your next renter with Zillow Rental Manager. Plus, with online applications, you can quickly screen prospective tenants – for free.
$4,711/mo
Rent Zestimate®
Refinance and save
$6,479/mo
Est. payment
Refinancing to a lower rate could help reduce your monthly payments and save thousands over the life of the loan.
$6,479/mo
Est. payment
Explore your selling options
Work with a Zillow partner agent
Leverage their expertise and Zillow's premium Showcase listings to get your home seen by more buyers.
Get startedList with your own agent
Get your home in front of millions of buyers by listing it on Zillow.
Learn how to do itSell it yourself
Take full control of how buyers see your home on Zillow by listing For Sale by Owner (FSBO).
List your homeWhat's special
Facts & features
Interior
Bedrooms & bathrooms
- Bedrooms: 5
- Bathrooms: 5
- Full bathrooms: 2
- 3/4 bathrooms: 2
- 1/2 bathrooms: 1
Heating
- Forced air, Gas
Cooling
- Central
Appliances
- Included: Dishwasher, Dryer, Freezer, Garbage disposal, Microwave, Range / Oven, Refrigerator, Washer
Features
- Flooring: Tile, Hardwood
- Basement: Finished
- Has fireplace: Yes
Interior area
- Total interior livable area: 3,540 sqft
Property
Parking
- Total spaces: 5
- Parking features: Garage - Attached
Features
- Exterior features: Stucco
Lot
- Size: 0.28 Acres
Details
- Parcel number: 25000088501
Construction
Type & style
- Home type: SingleFamily
- Architectural style: Conventional
Materials
- Roof: Shake / Shingle
Condition
- Year built: 2005
Community & HOA
Location
- Region: Broomall
Financial & listing details
- Price per square foot: $270/sqft
- Tax assessed value: $566,280
- Annual tax amount: $10,515
Price history
| Date | Event | Price |
|---|---|---|
| 4/1/2026 | Sold | $955,000+61.1%$270/sqft |
Source: Public Record Report a problem | ||
| 4/20/2018 | Sold | $592,900-2.8%$167/sqft |
Source: Public Record Report a problem | ||
| 2/23/2018 | Pending sale | $609,900$172/sqft |
Source: Bryn Mawr #1004133319 Report a problem | ||
| 1/26/2018 | Price change | $609,900-2.4%$172/sqft |
Source: Bryn Mawr #1004133319 Report a problem | ||
| 11/13/2017 | Listed for sale | $624,900-17.8%$177/sqft |
Source: Kw Main Line Realty #1004133319 Report a problem | ||
| 9/21/2017 | Listing removed | $4,500$1/sqft |
Source: BHHS Fox & Roach-Bryn Mawr #7004683 Report a problem | ||
| 9/20/2017 | Listing removed | $759,900$215/sqft |
Source: BHHS Fox & Roach-Bryn Mawr #6950317 Report a problem | ||
| 7/29/2017 | Price change | $759,900-1.9%$215/sqft |
Source: BHHS Fox & Roach-Bryn Mawr #6950317 Report a problem | ||
| 7/26/2017 | Listed for rent | $4,500$1/sqft |
Source: BHHS Fox & Roach-Bryn Mawr #7004683 Report a problem | ||
| 4/22/2017 | Price change | $774,900-3%$219/sqft |
Source: BHHS Fox & Roach-Bryn Mawr #6950317 Report a problem | ||
| 3/24/2017 | Listed for sale | $799,000+21.1%$226/sqft |
Source: BHHS Fox & Roach-Bryn Mawr #6950317 Report a problem | ||
| 9/29/2005 | Sold | $659,900$186/sqft |
Source: Public Record Report a problem | ||
Public tax history
| Year | Property taxes | Tax assessment |
|---|---|---|
| 2025 | $10,515 +7.5% | $566,280 |
| 2024 | $9,786 +3.3% | $566,280 |
| 2023 | $9,476 +1.9% | $566,280 |
| 2022 | $9,296 | $566,280 |
| 2021 | $9,296 +394.2% | $566,280 +64.4% |
| 2020 | $1,881 -80.8% | $344,475 |
| 2019 | $9,793 -18.5% | $344,475 -19.3% |
| 2018 | $12,014 +412.7% | $426,955 |
| 2017 | $2,343 -2% | $426,955 |
| 2016 | $2,391 +2% | $426,955 |
| 2015 | $2,343 -2% | $426,955 |
| 2014 | $2,391 +4.8% | $426,955 |
| 2013 | $2,280 +2.8% | $426,955 |
| 2012 | $2,218 +0.3% | $426,955 |
| 2011 | $2,212 +2% | $426,955 |
| 2010 | $2,167 +7.5% | $426,955 |
| 2009 | $2,017 | $426,955 |
| 2008 | $2,017 +8.3% | $426,955 |
| 2007 | $1,862 | $426,955 |
| 2006 | -- | -- |
Find assessor info on the county website
Neighborhood: 19008
Nearby homes
- $989,4004 bd5 ba4.8k sqft105 Ceton Ct, Broomall, PA 19008Off Market
- $1,258,6004 bd4 ba5.1k sqft101 Ceton Ct, Broomall, PA 19008Off Market
- $990,5004 bd5 ba4k sqft107 Ceton Ct, Broomall, PA 19008Off Market
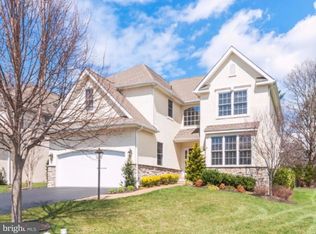
- $1,032,0004 bd4 ba3.4k sqft104 Ceton Ct, Broomall, PA 19008Off Market

- $939,3003 bd3 ba3.2k sqft106 Ceton Ct, Broomall, PA 19008Off Market
- $999,1003 bd3 ba3.2k sqft102 Ceton Ct, Broomall, PA 19008Off Market
- $854,4003 bd2 ba3k sqft109 Ceton Ct, Broomall, PA 19008Off Market
- $932,3004 bd3 ba2.7k sqft108 Ceton Ct, Broomall, PA 19008Off Market
Nearby schools
GreatSchools rating
- 6/10Russell El SchoolGrades: K-5Distance: 0.9 mi
- 7/10Paxon Hollow Middle SchoolGrades: 6-8Distance: 2.1 mi
- 9/10Marple Newtown Senior High SchoolGrades: 9-12Distance: 1.7 mi
Schools provided by the listing agent
- Elementary: RUSSELL
- Middle: PAXON HOLLOW
- High: MARPLE NEWTOWN
- District: Marple Newtown
Source: The MLS. This data may not be complete. We recommend contacting the local school district to confirm school assignments for this home.
Get a cash offer in 3 minutes
Find out how much your home could sell for in as little as 3 minutes with a no-obligation cash offer.
Estimated market value
$963,200
Get a cash offer in 3 minutes
Find out how much your home could sell for in as little as 3 minutes with a no-obligation cash offer.
Estimated market value
$963,200
- Pennsylvania
- Delaware County
- Broomall
- 19008
- 103 Ceton Ct
Nearby cities
Nearby zip codes
Other Broomall Topics
