Skip main navigation
Off market
  • $982,500

    107 Ceton Ct, Broomall, PA 19008

    4beds
    4,018sqft
    SingleFamily
    Built in 2008
    7,514 Square Feet Lot
    $982,500 Zestimate®
    $245/sqft
    $4,791 Estimated rent

    Home value

    $982,500

    $933,000 - $1.04M

    $4,791/mo

    Zestimate® history
    Loading
    Loading...

    Owner options

    List your home for rent

    $4,791/mo

    Rent Zestimate®

    Find your next renter with Zillow Rental Manager. Plus, with online applications, you can quickly screen prospective tenants – for free.

    Learn more

    $4,791/mo

    Rent Zestimate®

    Refinance and save

    $6,740/mo

    Est. payment

    Refinancing to a lower rate could help reduce your monthly payments and save thousands over the life of the loan.

    See today's rates

    $6,740/mo

    Est. payment

    Explore your selling options

    Work with a Zillow partner agent

    Leverage their expertise and Zillow's premium Showcase listings to get your home seen by more buyers.

    Get started

    List with your own agent

    Get your home in front of millions of buyers by listing it on Zillow.

    Learn how to do it

    Sell it yourself

    Take full control of how buyers see your home on Zillow by listing For Sale by Owner (FSBO).

    List your home

    What's special

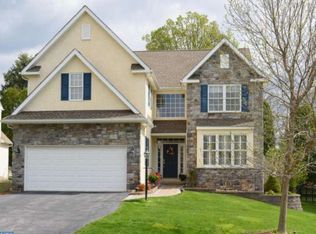
    Welcome home to this beautifully upgraded and decorated property. Situated on a lovely tree-lined street, the location is ultra-convenient. Just minutes to restaurants, shopping, private schools and universities, golf courses, and all the Main Line amenities. This well-appointed home features the upgrades and amenities today's discerning home-buyer requires. Enter the home into a two-story foyer featuring beautiful mill work, arched doorways, detailed hardwood flooring, and lots of natural sunlight. To the right are the bright and elegant living and dining rooms. To the left is the powder room, a custom-fitted coat closet, and interior access to the two-car garage. The home features an open layout, great for everyday living as well as entertaining. Enjoy cozy days and nights in the family room with the flick of a switch to turn on the gas fireplace. Conveniently tucked behind the family room, behind the glass-paneled French doors, is a dedicated office which could also be used as a playroom, craft room, or reading room. The kitchen features upgraded cabinetry, granite counters, and under-cabinet lighting. The breakfast room area has sliding doors that lead you to the newer and expanded composite deck overlooking the private backyard. A highlight of the home is the newly finished basement offers approximately 1,000 additional square feet of fantastic living space, a powder room (plumbed for a full bath), and great storage. A large egress window allows lots of natural light into the space. On the second floor of the home are 4 bedrooms, 3 full baths, and a laundry room. The master suite features a walk-in closet, a beautiful master bathroom with soaking tub, oversized glass enclosed shower, and private toilet. Two of the bedrooms share a full hall bath with a private shower/toilet area. The fourth bedroom features a walk-in closet and en-suite bathroom. Buyers will be pleased with the level of care and detail the current homeowners have maintained and continuously improved upon in home. The location is convenient to everything the area has to offer with quick access to the Main Line, train stations, easy access to 476, Philadelphia, and the airport. This home is low-maintenance, conveniently located on a small street, and is in the award-winning Marple-Newtown School District. Schedule a private tour and make this gorgeous home yours!

    This property is off market, which means it's not currently listed for sale or rent on Zillow. This may be different from what's available on other websites or public sources.
    Facts & features

    Interior

    Bedrooms & bathrooms
    • Bedrooms: 4
    • Bathrooms: 5
    • Full bathrooms: 3
    • 1/2 bathrooms: 2
    Heating
    • Forced air, Gas
    Cooling
    • Central
    Features
    • Master Bath(s), Dining Area, Kitchen - Island
    • Flooring: Tile, Hardwood
    • Has fireplace: Yes
    Interior area
    • Total interior livable area: 4,018 sqft

    Property

    Parking
    • Parking features: Garage - Attached
    Features
    • Exterior features: Stone, Stucco
    Lot
    • Size: 7,514 Square Feet
    Details
    • Parcel number: 25000088503

    Construction

    Type & style
    • Home type: SingleFamily
    • Architectural style: Conventional
    Materials
    • Roof: Composition
    Condition
    • Year built: 2008

    Community & HOA

    Location
    • Region: Broomall

    Financial & listing details

    • Price per square foot: $245/sqft
    • Tax assessed value: $559,410
    • Annual tax amount: $10,388

    Price history

    DateEventPrice
    4/3/2018Sold$610,000+1.7%$152/sqft
    Source: Public Record Report a problem
    2/1/2018Pending sale$600,000$149/sqft
    Source: Kw Realty-Devon-Wayne #1001402033 Report a problem
    10/16/2017Listed for sale$600,000-5.5%$149/sqft
    Source: Keller Williams Realty Devon-Wayne #7067551 Report a problem
    8/25/2017Listing removed$635,000$158/sqft
    Source: Devon-Wayne #7011902 Report a problem
    6/30/2017Price change$635,000-0.6%$158/sqft
    Source: Devon-Wayne #7011902 Report a problem
    5/31/2017Price change$639,000-1.5%$159/sqft
    Source: Devon-Wayne #7011902 Report a problem
    4/25/2017Listed for sale$649,000$162/sqft
    Source: Keller Williams Realty Devon-Wayne #6958403 Report a problem
    4/20/2017Pending sale$649,000$162/sqft
    Source: Keller Williams Realty Devon-Wayne #6958403 Report a problem
    4/20/2017Listed for sale$649,000$162/sqft
    Source: Keller Williams Realty Devon-Wayne #6958403 Report a problem
    4/14/2017Pending sale$649,000$162/sqft
    Source: Keller Williams - Devon-Wayne #6958403 Report a problem
    4/6/2017Listed for sale$649,000+4.3%$162/sqft
    Source: Keller Williams Realty Devon-Wayne #6958403 Report a problem
    12/3/2007Sold$622,400$155/sqft
    Source: Public Record Report a problem

    Public tax history

    YearProperty taxesTax assessment
    2025$10,388 +7.5%$559,410
    2024$9,667 +3.3%$559,410
    2023$9,361 +1.9%$559,410
    2022$9,183 $559,410
    2021$9,183 +314.9%$559,410 +38%
    2020$2,213 -80.8%$405,266
    2019$11,522 +1%$405,266
    2018$11,404 +412.7%$405,266
    2017$2,224 $405,266
    2016$2,224 $405,266
    2015$2,224 +6.6%$405,266 +6.6%
    2014$2,087 +2.8%$380,286
    2013$2,031 +2.8%$380,286
    2012$1,975 +0.3%$380,286
    2011$1,970 +2%$380,286
    2010$1,930 +7.5%$380,286
    2009$1,796 +690%$380,286
    2008$227 $380,286
    Find assessor info on the county website

    Neighborhood: 19008

    Nearby schools

    GreatSchools rating
    Schools provided by the listing agent
    • Elementary: Russell
    • Middle: Paxon Hollow
    • High: Marple Newtown
    • District: Marple Newtown

    Source: The MLS. This data may not be complete. We recommend contacting the local school district to confirm school assignments for this home.

    Get a cash offer in 3 minutes
    Find out how much your home could sell for in as little as 3 minutes with a no-obligation cash offer.
    Estimated market value
    $982,500
    Get a cash offer in 3 minutes
    Find out how much your home could sell for in as little as 3 minutes with a no-obligation cash offer.
    Estimated market value
    $982,500