Immaculate 4 bed, 3.5 bath home in the desirable Jacksons Crossing subdivision—complete with clubhouse, pool, and ground maintenance for easy living. Featuring 2,316 sq ft, this home offers an open layout with vaulted ceilings, recessed lighting, and a cozy gas fireplace. The kitchen is a showstopper with granite countertops, a large island, pantry, stainless steel appliances, and soft-close cabinets. The main-level primary suite includes a walk-in shower, double sinks, and a spacious walk-in closet. Upstairs, you'll find 2 guest bedrooms and an additional 200 sq ft bonus room. Comfort is maximized with dual A/C systems for upstairs and downstairs. Outdoor living shines with a newly stained 12'x16' deck and custom-shaded pergola—perfect for entertaining. A 22'x22' garage provides ample storage. Thoughtfully designed and beautifully maintained, this home blends style, function, and community amenities in a sought-after location. Buyer to verify all information before making an informed offer.
Closed
$527,785
103 Chalmette Way, Lenoir City, TN 37772
4beds
2,316sqft
Single Family Residence, Residential
Built in 2021
8,276 Square Feet Lot
$532,200 Zestimate®
$228/sqft
$2,935 Estimated rent
Home value
$532,200
$436,000 - $649,000
$2,935/mo
Zestimate® history
Owner options
List your home for rent
$2,935/mo
Rent Zestimate®
Find your next renter with Zillow Rental Manager. Plus, with online applications, you can quickly screen prospective tenants – for free.
$2,935/mo
Rent Zestimate®
Refinance and save
$4,319/mo
Est. payment
Refinancing to a lower rate could help reduce your monthly payments and save thousands over the life of the loan.
$4,319/mo
Est. payment
Explore your selling options
Work with a Zillow partner agent
Leverage their expertise and Zillow's premium Showcase listings to get your home seen by more buyers.
Get startedList with your own agent
Get your home in front of millions of buyers by listing it on Zillow.
Learn how to do itSell it yourself
Take full control of how buyers see your home on Zillow by listing For Sale by Owner (FSBO).
List your homeWhat's special
Zillow last checked:
Listing updated:
Listed by:
Andy Peterson 888-519-5113,
eXp Realty
Bought with:
Jared Dragoun, 369330
LPT Realty LLC
Mary Beth Dragoun, 369331
LPT Realty LLC
Source: RealTracs MLS as distributed by MLS GRID,MLS#: 3047140
Facts & features
Interior
Bedrooms & bathrooms
- Bedrooms: 4
- Bathrooms: 4
- Full bathrooms: 3
- 1/2 bathrooms: 1
Bedroom 1
- Features: Walk-In Closet(s)
- Level: Walk-In Closet(s)
Kitchen
- Features: Pantry
- Level: Pantry
Living room
- Features: Great Room
- Level: Great Room
Other
- Features: Utility Room
- Level: Utility Room
Heating
- Central, Electric, Natural Gas
Cooling
- Central Air, Ceiling Fan(s)
Appliances
- Included: Dishwasher, Disposal, Microwave, Range, Refrigerator, Oven
- Laundry: Washer Hookup, Electric Dryer Hookup
Features
- Walk-In Closet(s), Pantry, Ceiling Fan(s)
- Flooring: Carpet, Wood, Tile
- Basement: Crawl Space
- Number of fireplaces: 1
Interior area
- Total structure area: 2,316
- Total interior livable area: 2,316 sqft
- Finished area above ground: 2,316
Property
Parking
- Total spaces: 2
- Parking features: Garage Door Opener, Attached
- Attached garage spaces: 2
Features
- Levels: Two
- Stories: 2
- Patio & porch: Deck, Porch, Covered
- Pool features: Association
Lot
- Size: 8,276 Square Feet
- Dimensions: 63 x 128 x 63 x 128
- Features: Cul-De-Sac
- Topography: Cul-De-Sac
Details
- Parcel number: 010K C 03300 000
- Special conditions: Standard
Construction
Type & style
- Home type: SingleFamily
- Architectural style: Traditional
- Property subtype: Single Family Residence, Residential
Materials
- Stone, Vinyl Siding, Other, Brick
Condition
- New construction: No
- Year built: 2021
Utilities & green energy
- Sewer: Public Sewer
- Water: Public
- Utilities for property: Electricity Available, Natural Gas Available, Water Available
Community & HOA
Community
- Subdivision: Jackson Crossing Ph 4
HOA
- Has HOA: Yes
- Amenities included: Pool
- Services included: Maintenance Grounds
- HOA fee: $1,250 annually
Location
- Region: Lenoir City
Financial & listing details
- Price per square foot: $228/sqft
- Tax assessed value: $318,400
- Annual tax amount: $1,408
- Date on market: 7/17/2025
- Electric utility on property: Yes
Price history
| Date | Event | Price |
|---|---|---|
| 11/17/2025 | Sold | $527,785-5.7%$228/sqft |
Source:  RealTracs MLS as distributed by MLS GRID #3047140 Report a problem RealTracs MLS as distributed by MLS GRID #3047140 Report a problem | ||
| 9/29/2025 | Pending sale | $559,900$242/sqft |
Source:  East Tennessee Realtors #1308819 Report a problem East Tennessee Realtors #1308819 Report a problem | ||
| 7/17/2025 | Listed for sale | $559,900+72.3%$242/sqft |
Source: East Tennessee Realtors #1308819 Report a problem | ||
| 4/23/2021 | Sold | $324,900$140/sqft |
Source: East Tennessee Realtors #1134173 Report a problem | ||
| 12/2/2020 | Pending sale | $324,900$140/sqft |
Source: East Tennessee Realtors #1134173 Report a problem | ||
| 10/27/2020 | Listed for sale | $324,900$140/sqft |
Source: Coldwell Banker Wallace #1134173 Report a problem | ||
Public tax history
| Year | Property taxes | Tax assessment |
|---|---|---|
| 2025 | $1,408 | $79,600 |
| 2024 | $1,408 +16.5% | $79,600 |
| 2023 | $1,209 | $79,600 |
| 2022 | $1,209 | $79,600 +37.1% |
| 2021 | -- | $58,050 +760% |
| 2020 | $122 | $6,750 |
| 2019 | $122 | $6,750 |
| 2018 | $122 -0.2% | $6,750 |
| 2017 | $122 +31.2% | $6,750 +35% |
| 2016 | $93 +0.1% | $5,000 |
| 2015 | $93 | $5,000 |
| 2014 | $93 | $5,000 |
| 2013 | -- | $5,000 +100% |
| 2012 | $112 | $2,500 -60% |
| 2011 | $112 +12.6% | $6,250 |
| 2010 | $99 | $6,250 |
| 2009 | $99 -17.3% | $6,250 |
| 2008 | $120 | $6,250 |
Find assessor info on the county website
Neighborhood: 37772
Nearby homes
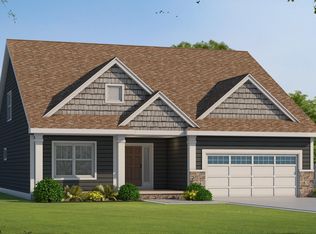
- $483,5003 bd3 ba2.1k sqft293 Chalmette Way LOT 40-R, Lenoir City, TN 37772Off Market
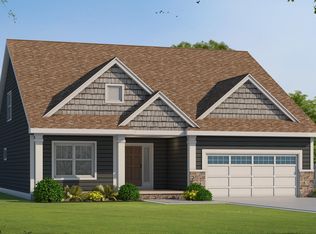
- $538,7003 bd3 ba2.1k sqft157 Chalmette Way, Lenoir City, TN 37772Off Market
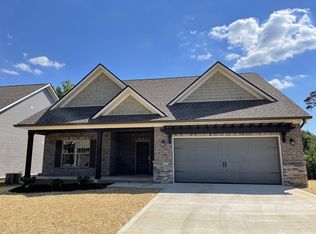
- $488,7003 bd3 ba2.1k sqft157 Chalmette Way LOT 34R, Lenoir City, TN 37772Off Market
- $30,000-- bd-- ba-- sqft195 Chalmette Way, Lenoir City, TN 37772Off Market
- $490,0003 bd3 ba2.1k sqft102 Chalmette Way, Lenoir City, TN 37772Sold
- $512,2003 bd2 ba1.8k sqft209 Chalmette Way, Lenoir City, TN 37772Off Market
- $539,6003 bd3 ba2.6k sqft1194 Jacksonian Way LOT 45R, Lenoir City, TN 37772Off Market
- $524,3003 bd3 ba2.6k sqft1133 Jacksonian Way LOT 26R, Lenoir City, TN 37772Off Market
Nearby schools
GreatSchools rating
- 7/10North Middle SchoolGrades: 5-8Distance: 0.9 mi
- 6/10Loudon High SchoolGrades: 9-12Distance: 8.6 mi
- 9/10Eaton Elementary SchoolGrades: PK-4Distance: 1 mi
Schools provided by the listing agent
- Elementary: Eaton Elementary
- Middle: North Middle School
- High: Loudon High School
Source: RealTracs MLS as distributed by MLS GRID. This data may not be complete. We recommend contacting the local school district to confirm school assignments for this home.
Get a cash offer in 3 minutes
Find out how much your home could sell for in as little as 3 minutes with a no-obligation cash offer.
Estimated market value
$532,200
Get a cash offer in 3 minutes
Find out how much your home could sell for in as little as 3 minutes with a no-obligation cash offer.
Estimated market value
$532,200
- Tennessee
- Loudon County
- Lenoir City
- 37772
- 103 Chalmette Way
Nearby cities
Nearby zip codes
Other Lenoir City Topics
