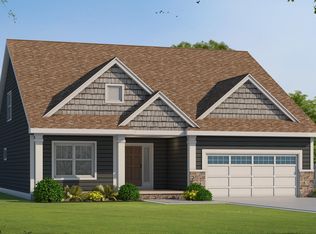
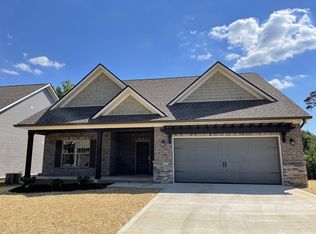
Choose your interior! This 1 ½ Story home is under construction - Timber Grove Floor Plan with Master bedroom with her and her closet and 2nd bedroom with full bath on the main level. 3rd Bedroom and one full bath upstairs with optional (unfinished) Bonus Room. Great Room with vaulted ceiling & fireplace open to Dining Area and Kitchen with Granite counter tops. Covered Porch off of Breakfast Room. Utility Room/Mud Room from garage opens to Kitchen. Engineered Hardwoods in the Living Area downstairs, Carpet in Bedrooms, Granite & Tile in all Baths. This lot required a Grinder Pump. Maintenance will be responsibility of Homeowner. Lawn Maintenance is included in HOA fees along with Clubhouse and Pool. Annualized HOA fee is billed in January and payable by March 31st. Buyer to verify sq ft. Annualized HOA fee is billed in January and payable by March 31st. Buyer to verify Square Footage. Estimated Completion Date November 30, 2021
This property is not currently displayed as for sale or rent on Zillow. This may be different from what's on other websites or public sources.