Welcome to your dream home in a serene cul-de-sac of a well-established neighborhood in the City of Fredericksburg! Step into this spacious gem, a custom built home offering nearly 2,000 square feet of main level living. As you enter, you'll be greeted by a meticulously maintained interior, freshly painted and boasting hardwood floors and brand new carpeting throughout. As enter the home, you are greeted with the home's formal, sunken down living room. The living room features pillared knee walls, tray ceiling with lighting, bay window with views to the woods, and hardwood flooring. Also as you enter the home, the formal dining room is situated perfectly to integrate entertainment in the living room. The heart of the home is the kitchen, featuring counter top seating, separate breakfast room with views to the woods, open to the family room, and brand new appliances that make cooking a delight. The breakfast room has the door to the future deck or screened in the porch for the home. Entertain with ease in the open-concept living and dining areas, where natural light dances through large windows, creating an inviting ambiance. Off of the garage is the main level laundry room, private guest bath, and large walk in closet to add additional pantry space for large countertop appliances or additional storage. The right side of the home houses the primary suites with huge walk-in closet, and ensuite with dual sinks, soaker tub, water closet, and separate linen closet. There are also two additional bedrooms and full bathroom on the main level. Need more space? Descend to the lower level, a true haven of possibilities. With an additional 1,800 square feet of finished space, this area offers endless opportunities for a home office, gym, or even a cozy entertainment room. The lower level also features a full finished bathroom and an extra bedroom, perfect for accommodating guests or creating a private retreat. Comfort and convenience are paramount in this home. A new hot water heater installed in 2022 ensures you'll never have to worry, while the HVAC system, less than 5 years old, keeps the temperature just right. Plus, you'll appreciate the privacy and tranquility that comes with a backyard backing to lush woods. Situated in a cul-de-sac, you'll enjoy a peaceful neighborhood atmosphere, providing a perfect backdrop for your new chapter. The meticulously yard features stamped concrete driveway, stone retaining walls, and beautiful landscaping. Take advantage of the proximity to local amenities, shopping, and dining, all within reach. This is a place where you can truly achieve the work-life balance you desire. Don't miss the chance to make this stunning residence your own. Schedule a showing today and step into a world of comfort and possibilities. Welcome home! See the Property Website here for additional information! https://regarday-llc.aryeo.com/sites/103-chase-ln-fredericksburg-va-22401-5334091/branded
Sold for $556,556
$556,556
103 Chase Ln, Fredericksburg, VA 22401
4beds
3,800sqft
Single Family Residence
Built in 2001
0.53 Acres Lot
$634,700 Zestimate®
$146/sqft
$3,746 Estimated rent
Home value
$634,700
$603,000 - $666,000
$3,746/mo
Zestimate® history
Owner options
List your home for rent
$3,746/mo
Rent Zestimate®
Find your next renter with Zillow Rental Manager. Plus, with online applications, you can quickly screen prospective tenants – for free.
$3,746/mo
Rent Zestimate®
Refinance and save
$3,344/mo
Est. payment
Refinancing to a lower rate could help reduce your monthly payments and save thousands over the life of the loan.
$3,344/mo
Est. payment
Explore your selling options
Work with a Zillow partner agent
Leverage their expertise and Zillow's premium Showcase listings to get your home seen by more buyers.
Get startedList with your own agent
Get your home in front of millions of buyers by listing it on Zillow.
Learn how to do itSell it yourself
Take full control of how buyers see your home on Zillow by listing For Sale by Owner (FSBO).
List your homeWhat's special
Home officeViews to the woodsTray ceilingPrivate guest bathWater closetPrimary suitesLaundry room
Zillow last checked:
Listing updated:
Listed by:
Sarah Keddie 540-455-0671,
Coldwell Banker Elite
Bought with:
E. Gerald Brown, 0225129505
Coldwell Banker Elite
Source: Bright MLS,MLS#: VAFB2004328
Facts & features
Interior
Bedrooms & bathrooms
- Bedrooms: 4
- Bathrooms: 4
- Full bathrooms: 3
- 1/2 bathrooms: 1
- Main level bathrooms: 3
- Main level bedrooms: 3
Rooms
- Room types: Living Room, Dining Room, Primary Bedroom, Bedroom 2, Bedroom 3, Kitchen, Family Room, Den, Foyer, Breakfast Room, Bedroom 1, Laundry, Recreation Room, Bathroom 1, Bathroom 2, Primary Bathroom, Half Bath
Basement
- Area: 2000
Heating
- Central, Electric, Natural Gas
Cooling
- Ceiling Fan(s), Central Air, Electric
Appliances
- Included: Microwave, Dishwasher, Disposal, Ice Maker, Oven, Oven/Range - Electric, Refrigerator, Gas Water Heater
- Laundry: Hookup, Main Level, Laundry Room
Features
- Breakfast Area, Built-in Features, Ceiling Fan(s), Chair Railings, Combination Kitchen/Dining, Combination Kitchen/Living, Crown Molding, Entry Level Bedroom, Family Room Off Kitchen, Open Floorplan, Floor Plan - Traditional, Formal/Separate Dining Room, Pantry, Primary Bath(s), Soaking Tub, Bathroom - Stall Shower, Bathroom - Tub Shower, Walk-In Closet(s), Tray Ceiling(s)
- Flooring: Carpet, Hardwood, Laminate, Wood
- Doors: French Doors
- Windows: Bay/Bow, Skylight(s)
- Basement: Finished,Shelving,Walk-Out Access,Windows,Rear Entrance,Interior Entry,Exterior Entry
- Number of fireplaces: 1
- Fireplace features: Mantel(s), Gas/Propane
Interior area
- Total structure area: 4,000
- Total interior livable area: 3,800 sqft
- Finished area above ground: 2,000
- Finished area below ground: 1,800
Property
Parking
- Total spaces: 2
- Parking features: Garage Faces Front, Garage Door Opener, Inside Entrance, Attached, Driveway
- Attached garage spaces: 2
- Has uncovered spaces: Yes
Accessibility
- Accessibility features: Accessible Approach with Ramp, Accessible Entrance
Features
- Levels: Two
- Stories: 2
- Patio & porch: Porch
- Exterior features: Extensive Hardscape, Sidewalks
- Pool features: None
Lot
- Size: 0.53 Acres
- Features: Backs to Trees, Cul-De-Sac, Front Yard, No Thru Street
Details
- Additional structures: Above Grade, Below Grade
- Parcel number: 7779202606
- Zoning: R2
- Special conditions: Standard
Construction
Type & style
- Home type: SingleFamily
- Architectural style: Traditional
- Property subtype: Single Family Residence
Materials
- Brick, Vinyl Siding
- Foundation: Permanent
Condition
- Excellent
- New construction: No
- Year built: 2001
Utilities & green energy
- Sewer: Public Sewer
- Water: Public
Community & HOA
Community
- Subdivision: Huntington Hills
HOA
- Has HOA: Yes
- HOA fee: $50 annually
- HOA name: HUNTINGTON HILLS HOA
Location
- Region: Fredericksburg
Financial & listing details
- Price per square foot: $146/sqft
- Tax assessed value: $314,600
- Annual tax amount: $2,611
- Date on market: 7/5/2023
- Listing agreement: Exclusive Right To Sell
- Listing terms: Cash,Conventional,FHA,VA Loan
- Ownership: Fee Simple
Price history
| Date | Event | Price |
|---|---|---|
| 9/14/2023 | Sold | $556,556-5.5%$146/sqft |
Source:  Bright MLS #VAFB2004328 Report a problem Bright MLS #VAFB2004328 Report a problem | ||
| 8/18/2023 | Contingent | $589,000$155/sqft |
Source: Bright MLS #VAFB2004328 Report a problem | ||
| 7/23/2023 | Price change | $589,000-3.4%$155/sqft |
Source: Bright MLS #VAFB2004328 Report a problem | ||
| 7/8/2023 | Listed for sale | $610,000+3736.5%$161/sqft |
Source: Bright MLS #VAFB2004328 Report a problem | ||
| 9/4/1996 | Sold | $15,900$4/sqft |
Source: Public Record Report a problem | ||
Public tax history
| Year | Property taxes | Tax assessment |
|---|---|---|
| 2025 | $4,368 +5.2% | $539,200 |
| 2024 | $4,152 +48.3% | $539,200 +71.4% |
| 2023 | $2,800 +3.5% | $314,600 |
| 2022 | $2,706 +3.6% | $314,600 |
| 2021 | $2,611 -19.3% | $314,600 -17.4% |
| 2020 | $3,236 | $380,700 |
| 2019 | $3,236 +17.9% | $380,700 |
| 2018 | $2,744 -6.4% | $380,700 |
| 2017 | $2,931 | $380,700 +5.1% |
| 2012 | -- | $362,100 -13.9% |
| 2011 | -- | $420,800 |
| 2010 | -- | $420,800 |
| 2009 | -- | $420,800 -20.2% |
| 2008 | -- | $527,500 |
| 2007 | -- | $527,500 |
| 2006 | -- | $527,500 +75.9% |
| 2005 | -- | $299,900 |
| 2004 | -- | $299,900 |
| 2003 | -- | $299,900 +20.6% |
| 2002 | -- | $248,700 |
| 2001 | $2,810 +492.1% | $248,700 +492.1% |
| 2000 | $475 | $42,000 |
Find assessor info on the county website
Neighborhood: Huntington Hills
Nearby homes
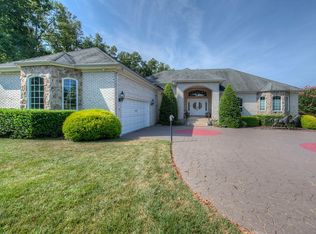
- $754,1005 bd5 ba5k sqft101 Chase Ln, Fredericksburg, VA 22401Off Market
- $630,7003 bd2 ba2.7k sqft105 Chase Ln, Fredericksburg, VA 22401Off Market
- $685,0005 bd6 ba5.4k sqft104 Chase Ln, Fredericksburg, VA 22401Sold

- $915,2006 bd4 ba5.6k sqft102 Chase Ln, Fredericksburg, VA 22401Off Market
- $539,1003 bd2 ba2.1k sqft110 Hunt Ln, Fredericksburg, VA 22401Off Market
- $659,9005 bd3 ba4.9k sqft100 Chase Ln, Fredericksburg, VA 22401Off Market
- $820,8005 bd5 ba3.4k sqft109 Hunt Ln, Fredericksburg, VA 22401Off Market
- $647,9003 bd2 ba2.6k sqft105 Hunt Ln, Fredericksburg, VA 22401Off Market
Nearby schools
GreatSchools rating
- 1/10Hugh Mercer Elementary SchoolGrades: K-5Distance: 0.8 mi
- 3/10Walker-Grant Middle SchoolGrades: 6-8Distance: 0.8 mi
- 2/10James Monroe High SchoolGrades: 9-12Distance: 1.7 mi
Schools provided by the listing agent
- District: Fredericksburg City Public Schools
Source: Bright MLS. This data may not be complete. We recommend contacting the local school district to confirm school assignments for this home.
Get a cash offer in 3 minutes
Find out how much your home could sell for in as little as 3 minutes with a no-obligation cash offer.
Estimated market value
$634,700
Get a cash offer in 3 minutes
Find out how much your home could sell for in as little as 3 minutes with a no-obligation cash offer.
Estimated market value
$634,700
Nearby cities
Nearby neighborhoods
Nearby zip codes
Other Fredericksburg Topics
