Tucked away on just over two private acres in Fredericksburg’s Huntington Hills, 110 Hunt Lane offers the kind of seclusion that is rarely found within city limits. With no neighboring homes in view across the street or behind the property, this 2003 brick-front residence delivers the peace, space, and privacy that you are searching for. A covered front porch sets a gracious first impression and opens to an interior where rich hardwood floors flow through the foyer, living, dining, and family rooms. The living room, finished with crown molding and chair rail, offers a refined setting for conversation and quiet evenings, while the vaulted dining room creates an airy space for memorable dinners and holiday gatherings, currently enjoyed as a billiards room for entertaining. In the family room, a gas fireplace with mantel offers a warm, inviting place to unwind at the end of the day. The kitchen pairs hard-surface countertops with an open flow to the family room and a sunny breakfast nook framed by a bay window, an easy spot for morning coffee and casual meals. The main-level primary suite is a private retreat with a walk-in closet and a bath featuring a jetted tub, a generous stand-alone shower, and dual sinks. Two additional bedrooms and a full hall bath provide comfortable space for family and guests. A main-level laundry room adds everyday convenience. The full walkout lower level is a true blank canvas, offering approximately 1,880 square feet with impressive 14-foot ceilings and plenty of windows to bring in natural light. Whether you envision a recreation room, media space, fitness studio, or guest quarters, this expansive level offers exceptional potential to grow with your lifestyle. Outside is where this property truly shines. A spacious, low-maintenance composite deck overlooks the private grounds, creating an ideal setting for outdoor dining, entertaining, or simply savoring quiet evenings at home. With more than two acres to enjoy, there is room to garden, play, and shape the outdoor retreat you have always imagined. Offering privacy, acreage, and comfortable main-level living in the City of Fredericksburg, 110 Hunt Lane presents a rare opportunity to make this peaceful setting your own.
Pending
$545,000
110 Hunt Ln, Fredericksburg, VA 22401
3beds
2,048sqft
Single Family Residence
Built in 2003
2.12 Acres Lot
$540,800 Zestimate®
$266/sqft
$4/mo HOA
What's special
Covered front porchMain-level laundry room
- 27 days
- 1,829
- 146
Likely to sell faster than
Zillow last checked:
Listing updated:
Listed by:
Michael Gillies 540-300-1578,
EXP Realty, LLC 8668257169,
Co-Listing Agent: Karen Natoli 571-356-1696,
EXP Realty, LLC
Source: Bright MLS,MLS#: VAFB2011350
Facts & features
Interior
Bedrooms & bathrooms
- Bedrooms: 3
- Bathrooms: 2
- Full bathrooms: 2
- Main level bathrooms: 2
- Main level bedrooms: 3
Rooms
- Room types: Living Room, Dining Room, Primary Bedroom, Bedroom 2, Bedroom 3, Kitchen, Family Room, Basement, Foyer, Laundry, Primary Bathroom, Full Bath
Primary bedroom
- Features: Flooring - HardWood, Attached Bathroom, Walk-In Closet(s), Ceiling Fan(s)
- Level: Main
Bedroom 2
- Features: Flooring - Carpet, Ceiling Fan(s), Lighting - Ceiling
- Level: Main
Bedroom 3
- Features: Flooring - Carpet, Ceiling Fan(s), Lighting - Ceiling
- Level: Main
Primary bathroom
- Features: Flooring - Vinyl, Bathroom - Jetted Tub, Bathroom - Walk-In Shower, Double Sink
- Level: Main
Basement
- Features: Basement - Unfinished
- Level: Lower
Dining room
- Features: Flooring - HardWood, Crown Molding, Chair Rail, Lighting - Ceiling
- Level: Main
Family room
- Features: Flooring - HardWood, Fireplace - Gas
- Level: Main
Foyer
- Features: Flooring - HardWood
- Level: Main
Other
- Features: Bathroom - Tub Shower
- Level: Main
Kitchen
- Features: Flooring - Laminated, Countertop(s) - Solid Surface, Kitchen - Electric Cooking
- Level: Main
Laundry
- Level: Main
Living room
- Features: Flooring - HardWood, Ceiling Fan(s), Lighting - Ceiling, Cathedral/Vaulted Ceiling
- Level: Main
Heating
- Forced Air, Natural Gas
Cooling
- Central Air, Electric
Appliances
- Included: Microwave, Dishwasher, Disposal, Refrigerator, Ice Maker, Dryer, Washer, Water Heater, Oven/Range - Electric, Gas Water Heater
- Laundry: Has Laundry, Main Level, Washer In Unit, Dryer In Unit, Laundry Room
Features
- Ceiling Fan(s), Chair Railings, Crown Molding, Entry Level Bedroom, Kitchen - Table Space, Primary Bath(s), Bathroom - Walk-In Shower, Upgraded Countertops, Walk-In Closet(s), Formal/Separate Dining Room, Open Floorplan, Flat, Family Room Off Kitchen, Breakfast Area, Dry Wall, Vaulted Ceiling(s), 9'+ Ceilings
- Flooring: Hardwood, Carpet, Laminate, Vinyl, Wood
- Basement: Full,Unfinished,Walk-Out Access
- Number of fireplaces: 1
- Fireplace features: Gas/Propane, Mantel(s)
Interior area
- Total structure area: 3,928
- Total interior livable area: 2,048 sqft
- Finished area above ground: 2,048
- Finished area below ground: 0
Video & virtual tour
Property
Parking
- Total spaces: 2
- Parking features: Garage Faces Side, Asphalt, Attached
- Attached garage spaces: 2
- Has uncovered spaces: Yes
Accessibility
- Accessibility features: None
Features
- Levels: One
- Stories: 1
- Patio & porch: Deck, Porch
- Pool features: None
- Spa features: Bath
- Has view: Yes
- View description: Garden, Trees/Woods
Lot
- Size: 2.12 Acres
- Features: Private
Details
- Additional structures: Above Grade, Below Grade
- Parcel number: 7779202459
- Zoning: R2
- Special conditions: Standard
Construction
Type & style
- Home type: SingleFamily
- Architectural style: Ranch/Rambler
- Property subtype: Single Family Residence
Materials
- Brick Front, Vinyl Siding
- Foundation: Concrete Perimeter
- Roof: Shingle
Condition
- Excellent
- New construction: No
- Year built: 2003
Utilities & green energy
- Sewer: Public Sewer
- Water: Public
Community & HOA
Community
- Subdivision: Huntington Hills
HOA
- Has HOA: Yes
- HOA fee: $50 annually
- HOA name: HUNTINGTON HILL HOMEOWNER'S ASSOCIATION
Location
- Region: Fredericksburg
Financial & listing details
- Price per square foot: $266/sqft
- Tax assessed value: $429,400
- Annual tax amount: $3,650
- Date on market: 10/23/2026
- Listing agreement: Exclusive Right To Sell
- Ownership: Fee Simple
- Road surface type: Paved, Black Top
Estimated market value
$540,800
$514,000 - $568,000
$2,783/mo
Price history
| Date | Event | Price |
|---|---|---|
| 11/4/2026 | Pending sale | $545,000$266/sqft |
Source: eXp Realty #VAFB2011350 Report a problem | ||
| 10/23/2026 | Listed for sale | $545,000+55.7%$266/sqft |
Source: eXp Realty #VAFB2011350 Report a problem | ||
| 6/15/2020 | Sold | $350,000-12.5%$171/sqft |
Source: Public Record Report a problem | ||
| 5/15/2020 | Pending sale | $399,900$195/sqft |
Source: RE/MAX Cornerstone Realty #VAFB116726 Report a problem | ||
| 3/13/2020 | Listed for sale | $399,900+23.9%$195/sqft |
Source: RE/MAX Cornerstone Realty #VAFB116726 Report a problem | ||
| 9/3/2003 | Sold | $322,700+1513.5%$158/sqft |
Source: Public Record Report a problem | ||
| 5/28/2002 | Sold | $20,000+33.3%$10/sqft |
Source: Public Record Report a problem | ||
| 9/13/1999 | Sold | $15,000+65.4%$7/sqft |
Source: Public Record Report a problem | ||
| 9/4/1996 | Sold | $9,070$4/sqft |
Source: Public Record Report a problem | ||
Public tax history
| Year | Property taxes | Tax assessment |
|---|---|---|
| 2025 | $3,478 +5.2% | $429,400 |
| 2024 | $3,306 +22.6% | $429,400 +41.7% |
| 2023 | $2,698 +3.5% | $303,100 |
| 2022 | $2,607 +6.2% | $303,100 +2.5% |
| 2021 | $2,455 -17.8% | $295,800 -15.8% |
| 2020 | $2,986 | $351,300 |
| 2019 | $2,986 +6.7% | $351,300 |
| 2018 | $2,798 +3.4% | $351,300 |
| 2017 | $2,705 | $351,300 +4% |
| 2012 | -- | $337,900 -14.5% |
| 2011 | -- | $395,200 |
| 2010 | -- | $395,200 |
| 2009 | -- | $395,200 -21.8% |
| 2008 | -- | $505,500 |
| 2007 | -- | $505,500 |
| 2006 | -- | $505,500 +97% |
| 2005 | -- | $256,600 |
| 2004 | -- | $256,600 +121.6% |
| 2003 | -- | $115,800 +479% |
| 2002 | -- | $20,000 |
| 2001 | $226 | $20,000 |
| 2000 | $226 | $20,000 |
Find assessor info on the county website
Monthly payment
Est. payment
Payment breakdown
Explore the cost of this home by adjusting the details. Changes won't be saved.Climate risks
Neighborhood: Huntington Hills
Nearby schools
Schools provided by the listing agent
- Elementary: Hugh Mercer
- Middle: Walker-grant
- High: James Monroe
- District: Fredericksburg City Public Schools
Source: Bright MLS. This data may not be complete. We recommend contacting the local school district to confirm school assignments for this home.
Similar homes
- $515,0005 bd4 ba2.9k sqft11708 S Oxbow Ct, Fredericksburg, VA 22408For Sale
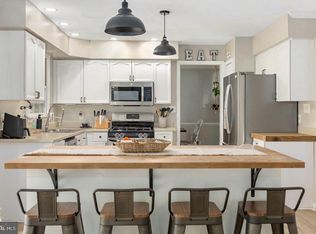
 MLS ID #VASP2045938, Kindra Hughes, Berkshire Hathaway HomeServices PenFed Realty. Bright MLS
- $502,0004 bd5 ba2.9k sqft54 Richards Ferry Rd, Fredericksburg, VA 22406For Sale
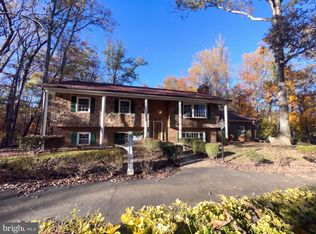 MLS ID #VAST2055548, Verria Hairston, Open Door Brokerage, LLC. Bright MLS
- $550,0004 bd3 ba2.1k sqft96 Holly Cir, Fredericksburg, VA 22405For Sale
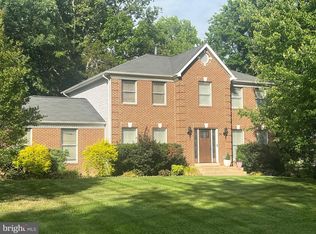 MLS ID #VAST2050738, Peggy Withers, Long & Foster Real Estate, Inc.. Bright MLS
- $485,0004 bd3 ba1.9k sqft11318 Springfield Dr, Fredericksburg, VA 22408For Sale
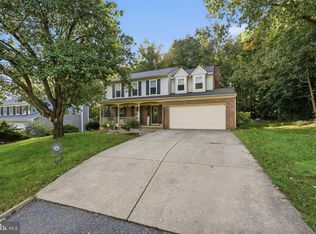 MLS ID #VASP2046320, Andrew Powers, EXP Realty, LLC. Bright MLS
- $599,9004 bd3 ba3k sqft6800 Weedon Dr, Fredericksburg, VA 22407For SaleMLS ID #VASP2041186, Brooke Miller, Long & Foster Real Estate, Inc.. Bright MLS
- $525,0004 bd3 ba2.6k sqft11702 Duchess Dr, Fredericksburg, VA 22408For SaleMLS ID #VASP2045892, Reema Wadhwannia, Keller Williams Realty. Bright MLS
- $549,0004 bd3 ba2.6k sqft592 Hartwood Rd, Fredericksburg, VA 22406For SaleMLS ID #VAST2054662, Amy Cherry Taylor, Porch & Stable Realty, LLC. Bright MLS
- $564,9004 bd3 ba2.1k sqft59 Briarwood Dr, Fredericksburg, VA 22405For SaleMLS ID #VAST2051990, Coy Nelson, Slate Realty. Bright MLS
- $520,0004 bd3 ba2.3k sqft5226 Cedar Ridge Dr, Fredericksburg, VA 22407For SaleMLS ID #VASP2045246, Debbie Kindig, CENTURY 21 New Millennium. Bright MLS
- $565,0004 bd3 ba2.5k sqft9 Derby Dr, Fredericksburg, VA 22405For SaleMLS ID #VAST2053642, Marla Aste, 1st Choice Better Homes & Land, LC. Bright MLS
- $519,9004 bd4 ba2.8k sqft9811 Ramsay Dr, Fredericksburg, VA 22408For SaleMLS ID #VASP2043792, Bill Caddy, Century 21 Redwood Realty. Bright MLS
- $550,0004 bd3 ba2.3k sqft11 Worsham Ln, Fredericksburg, VA 22405For SaleMLS ID #VAST2054488, Summer Ambaye, Summer Realtors Inc. Bright MLS
- $529,9003 bd3 ba2.2k sqft143 Denison St, Fredericksburg, VA 22406For SaleMLS ID #VAST2052784, Melissa Weaver, Berkshire Hathaway HomeServices PenFed Realty. Bright MLS
- $525,0003 bd2 ba1.6k sqft131 Whitetail Way, Fredericksburg, VA 22406For SaleMLS ID #VAST2054354, Linda LaFontaine, Keller Williams Realty. Bright MLS
- $539,9003 bd3 ba1.6k sqft515 Shelton Shop Rd, Stafford, VA 22554For SaleMLS ID #VAST2054244, Amy Cherry Taylor, Porch & Stable Realty, LLC. Bright MLS
- $619,9005 bd4 ba2.5k sqft300 Sandy Ridge Rd, Fredericksburg, VA 22405For SaleMLS ID #VAST2054774, Kardin Lillis, Weichert, REALTORS. Bright MLS
- $520,0003 bd2 ba1.8k sqft6006 Drewys Bluff Dr, Fredericksburg, VA 22407For SaleMLS ID #VASP2047226, Robin Skinner, Nest Realty Fredericksburg. Bright MLS
- $639,0004 bd3 ba3k sqft114 Mountain Ave, Fredericksburg, VA 22405For SaleMLS ID #VAST2054342, Amy Cherry Taylor, Porch & Stable Realty, LLC. Bright MLS
- $534,9003 bd3 ba2k sqft138 Denison St, Fredericksburg, VA 22406For SaleMLS ID #VAST2052504, Scott Cleveland, RE/MAX Supercenter. Bright MLS
- $499,9004 bd4 ba3k sqft17 Brown Cir, Fredericksburg, VA 22405For SaleMLS ID #VAST2052924, Jackie Fortune, CENTURY 21 New Millennium. Bright MLS
