Welcome home to this newly updated 3 bedroom, 2 bathroom home offering nearly 1,400 square feet of comfortable living space in a quiet, tucked-away neighborhood in the East Rowan School District. Located near Downtown Granite Quarry, this home provides easy access to everyday conveniences. Fresh updates throughout include new flooring, refreshed kitchen cabinets, updated hardware, new lighting, and neutral paint. The spacious kitchen offers plenty of counter space and cabinets for storage, while the large dining room provides the perfect setting for gathering and entertaining. Relax in the cozy living room featuring a charming fireplace. The desirable split floor plan offers added privacy and functionality. Additional highlights include a NEW ROOF, spacious backyard, mature trees, and a freshly graveled driveway. If you're looking for a move in ready home with thoughtful updates, a peaceful setting, and a convenient location, this one is a must-see! Land is leased for $185/month.
Under contract-show
$150,000
103 Chasestone Ct, Salisbury, NC 28146
3beds
1,368sqft
Manufactured Home
Built in 1999
0.24 Acres Lot
$144,200 Zestimate®
$110/sqft
$-- HOA
What's special
Freshly graveled drivewayFresh updates throughoutNeutral paintUpdated hardwareMature treesSpacious backyardNew roof
- 12 days
- 1,193
- 68
Likely to sell faster than
Zillow last checked:
Listing updated:
Listed by:
Tricia Strickland tricia.strickland927@gmail.com,
Lantern Realty & Development, LLC
Source: Canopy MLS as distributed by MLS GRID,MLS#: 4439598
Facts & features
Interior
Bedrooms & bathrooms
- Bedrooms: 3
- Bathrooms: 2
- Full bathrooms: 2
- Main level bedrooms: 3
Primary bedroom
- Features: Walk-In Closet(s)
- Level: Main
- Area: 212.54 Square Feet
- Dimensions: 16' 8" X 12' 9"
Bedroom s
- Level: Main
- Area: 140.52 Square Feet
- Dimensions: 11' 2" X 12' 7"
Bedroom s
- Level: Main
- Area: 142.42 Square Feet
- Dimensions: 11' 2" X 12' 9"
Bathroom full
- Level: Main
- Area: 100.64 Square Feet
- Dimensions: 8' 0" X 12' 7"
Bathroom full
- Level: Main
- Area: 43.51 Square Feet
- Dimensions: 4' 7" X 9' 6"
Dining area
- Level: Main
- Area: 112.21 Square Feet
- Dimensions: 8' 11" X 12' 7"
Kitchen
- Level: Main
- Area: 206.56 Square Feet
- Dimensions: 16' 5" X 12' 7"
Laundry
- Level: Main
- Area: 51.94 Square Feet
- Dimensions: 7' 0" X 7' 5"
Living room
- Level: Main
- Area: 229.95 Square Feet
- Dimensions: 17' 7" X 13' 1"
Heating
- Central
Cooling
- Central Air
Appliances
- Included: Dishwasher
- Laundry: Laundry Room, Main Level
Features
- Has basement: No
Interior area
- Total structure area: 1,368
- Total interior livable area: 1,368 sqft
- Finished area above ground: 1,368
- Finished area below ground: 0
Property
Parking
- Parking features: Driveway
- Has uncovered spaces: Yes
Features
- Levels: One
- Stories: 1
Lot
- Size: 0.24 Acres
Details
- Parcel number: 649A050000001
- Zoning: R1
- Special conditions: Standard
Construction
Type & style
- Home type: MobileManufactured
- Property subtype: Manufactured Home
Materials
- Vinyl
- Foundation: Crawl Space
Condition
- New construction: No
- Year built: 1999
Utilities & green energy
- Sewer: Public Sewer
- Water: City
Community & HOA
Community
- Subdivision: Chase Ridge
Location
- Region: Salisbury
Financial & listing details
- Price per square foot: $110/sqft
- Tax assessed value: $47,677
- Annual tax amount: $265
- Date on market: 11/1/2026
- Cumulative days on market: 12 days
- Listing terms: Cash,Conventional,Other - See Remarks
- Road surface type: Gravel, Paved
Estimated market value
$144,200
$137,000 - $151,000
Not available
Price history
| Date | Event | Price |
|---|---|---|
| 11/1/2026 | Listed for sale | $150,000$110/sqft |
Source:  Canopy MLS as distributed by MLS GRID #4439598 Report a problem | ||
Public tax history
| Year | Property taxes | Tax assessment |
|---|---|---|
| 2025 | $265 | $26,000 |
| 2024 | $265 | $26,000 |
| 2023 | $265 +60% | $26,000 +73.3% |
| 2022 | $166 +2.8% | $15,000 |
| 2021 | $161 | $15,000 |
| 2020 | $161 | $15,000 |
| 2019 | $161 -0.5% | $15,000 |
| 2018 | $162 +1.5% | $15,000 |
| 2017 | $160 | $15,000 |
| 2016 | $160 | $15,000 |
| 2015 | $160 -1.7% | $15,000 |
| 2014 | $162 | $15,000 |
Find assessor info on the county website
Monthly payment
Climate risks
Neighborhood: 28146
Similar homes
- $159,9002 bd2 ba1.2k sqft230 Squirrel Run, Salisbury, NC 28146For Sale
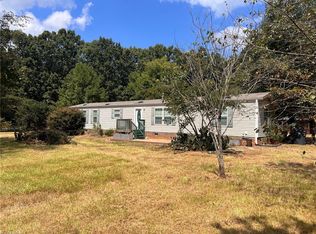
 MLS ID #1238250, Jayne Helms. Triad MLS
- $158,0003 bd2 ba1.7k sqft601 Walton Rd, Salisbury, NC 28146For Sale
 MLS ID #4425617, Mandy Sifford, Select Properties of the Carolinas LLC. Canopy MLS as distributed by MLS GRID
- $100,0003 bd2 ba1k sqft420 Charolais Dr, Salisbury, NC 28146For Sale
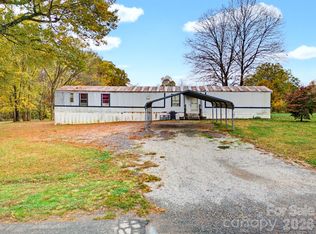 MLS ID #4440901, Emily Cabrera, CAS Realty Group LLC. Canopy MLS as distributed by MLS GRID
- $195,0003 bd1 ba1k sqft613 S Main St, Salisbury, NC 28146For Sale
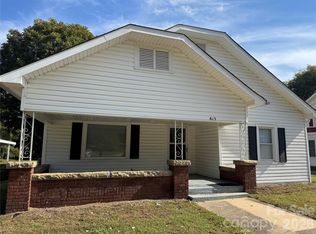 MLS ID #4439468, Cheryl Gunter, Century 21 Towne and Country. Canopy MLS as distributed by MLS GRID
- $189,0003 bd2 ba1.5k sqft1080 Beckham Rd, Salisbury, NC 28147For SaleMLS ID #4442600, Trudy Nance, NorthGroup Real Estate LLC. Canopy MLS as distributed by MLS GRID
- $189,0003 bd2 ba1.3k sqft1060 Beckham Rd, Salisbury, NC 28147For SaleMLS ID #4442580, Trudy Nance, NorthGroup Real Estate LLC. Canopy MLS as distributed by MLS GRID
- $155,0003 bd2 ba1.3k sqft530 W Council St, Salisbury, NC 28144For SaleMLS ID #4425707, Maysen MacLamroc, The Schofield Group. Canopy MLS as distributed by MLS GRID
- $159,9003 bd2 ba1.4k sqft308 N Clay St, Salisbury, NC 28144For SaleMLS ID #4439647, Maysen MacLamroc, The Schofield Group. Canopy MLS as distributed by MLS GRID
- $171,0002 bd1 ba773 sqft335 Lake Landing Dr, Salisbury, NC 28146For SaleMLS ID #4401951, Michele Teague, Stephen Cooley Real Estate. Canopy MLS as distributed by MLS GRID
- $204,9993 bd2 ba1.4k sqft512 W Bank St, Salisbury, NC 28146For SaleMLS ID #4422769, Melissa Yates, Lantern Realty & Development LLC. Canopy MLS as distributed by MLS GRID
- $155,0003 bd2 ba1.7k sqft1201 N Church St, Salisbury, NC 28144For SaleMLS ID #4435163, Robin Safrit, Century 21 Towne and Country. Canopy MLS as distributed by MLS GRID
- $155,0003 bd2 ba1k sqft9355 Phelps Rd, Mount Pleasant, NC 28124For SaleMLS ID #4417614, Ruben Villeda, RCL Real Estate Services Inc. Canopy MLS as distributed by MLS GRID
- $225,0003 bd2 ba1.1k sqft320 Organ Church Rd, Salisbury, NC 28146For SaleMLS ID #4439364, Lisa Emery, Wallace Realty. Canopy MLS as distributed by MLS GRID
- $209,5003 bd2 ba1.1k sqft417 Gold Hill Dr, Salisbury, NC 28146For SaleMLS ID #4430781, Elia Gegorek, Gegorek & Associates Realty LLC. Canopy MLS as distributed by MLS GRID
- $149,9002 bd1 ba897 sqft413 Klumac Rd, Salisbury, NC 28144For SaleMLS ID #4425725, Maysen MacLamroc, The Schofield Group. Canopy MLS as distributed by MLS GRID
- $149,9002 bd1 ba897 sqft411 Klumac Rd, Salisbury, NC 28144For SaleMLS ID #4425722, Maysen MacLamroc, The Schofield Group. Canopy MLS as distributed by MLS GRID
- $178,0003 bd2 ba1k sqft612 S Martin Luther King Jr Ave, Salisbury, NC 28144For SaleMLS ID #4434091, Tracie Gardner, Better Homes and Gardens Real Estate Paracle. Canopy MLS as distributed by MLS GRID
- $165,0003 bd1 ba1.6k sqft1612 N Main St, Salisbury, NC 28144For SaleMLS ID #4417703, Stephen Scott, Realty Dynamics Inc.. Canopy MLS as distributed by MLS GRID
- $149,9002 bd2 ba1.3k sqft320 Brown Rd, Linwood, NC 27299For SaleMLS ID #1240884, Ashley Myers Nelson. Triad MLS
