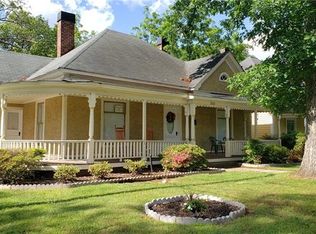
Step back in time with the charming J.E. Anderson House, a circa-1912 bungalow brimming with original character and endless potential. Rich in historic details, this home features beautifully preserved stained wood trim, original built-ins, classic fireplace mantels, and decorative tile surrounds that showcase the craftsmanship of the early 20th century. Situated on a spacious lot, the property offers room to garden, entertain, or simply enjoy the outdoor space. The unfinished attic presents an exciting opportunity to expand the home's square footage, creating additional living space while preserving its historic integrity. Ideally located within walking distance of both downtown Salisbury and the town of Spencer, you'll enjoy easy access to restaurants, shops, parks, museums, and community events while living in a neighborhood full of architectural charm. This historic gem does need restoration and updates, making it an ideal opportunity for preservation enthusiasts, investors, or buyers looking to create their dream historic home. With its original architectural features, generous lot, and prime location, the J.E. Anderson House is ready for its next chapter.
Bring your vision and restore this timeless bungalow to its former glory. Home protected by Historic Salisbury Foundation's covenants.
Active
$165,000
1612 N Main St, Salisbury, NC 28144
3beds
1,640sqft
Single Family Residence
Built in 1912
0.45 Acres Lot
$-- Zestimate®
$101/sqft
$-- HOA
What's special
Classic fireplace mantelsRoom to gardenOriginal built-insDecorative tile surroundsOriginal architectural featuresOriginal characterSpacious lot
- 36 days
- 168
- 14
Zillow last checked:
Listing updated:
Listed by:
Stephen Scott ncrealtydynamics@gmail.com,
Realty Dynamics Inc.
Source: Canopy MLS as distributed by MLS GRID,MLS#: 4417703
Facts & features
Interior
Bedrooms & bathrooms
- Bedrooms: 3
- Bathrooms: 1
- Full bathrooms: 1
- Main level bedrooms: 3
Primary bedroom
- Level: Main
Bedroom s
- Level: Main
Bedroom s
- Level: Main
Bathroom full
- Level: Main
Dining area
- Level: Main
Kitchen
- Level: Main
Living room
- Level: Main
Office
- Level: Main
Heating
- Central
Cooling
- None
Appliances
- Included: None
- Laundry: Electric Dryer Hookup, Mud Room, Main Level, Washer Hookup
Features
- Built-in Features
- Flooring: Tile, Vinyl, Wood
- Doors: Pocket Doors
- Basement: Other
- Attic: Pull Down Stairs
- Fireplace features: Den, Living Room, Primary Bedroom
Interior area
- Total structure area: 1,640
- Total interior livable area: 1,640 sqft
- Finished area above ground: 1,640
- Finished area below ground: 0
Property
Parking
- Parking features: Driveway
- Has uncovered spaces: Yes
Accessibility
- Accessibility features: No Interior Steps, Ramp(s)-Main Level
Features
- Levels: One
- Stories: 1
- Patio & porch: Covered, Front Porch
Lot
- Size: 0.45 Acres
- Features: Level
Details
- Parcel number: 004065
- Zoning: SFR
- Special conditions: Standard
Construction
Type & style
- Home type: SingleFamily
- Architectural style: Bungalow
- Property subtype: Single Family Residence
Materials
- Other
- Foundation: Crawl Space
Condition
- New construction: No
- Year built: 1912
Utilities & green energy
- Sewer: Public Sewer
- Water: City
- Utilities for property: Cable Available
Community & HOA
Community
- Subdivision: None
Location
- Region: Salisbury
Financial & listing details
- Price per square foot: $101/sqft
- Tax assessed value: $202,687
- Annual tax amount: $1,262
- Date on market: 8/24/2026
- Cumulative days on market: 37 days
- Listing terms: Cash,Conventional
- Road surface type: Gravel, Paved
Estimated market value
Not available
Estimated sales range
Not available
$1,580/mo
Price history
| Date | Event | Price |
|---|---|---|
| 10/6/2026 | Listed for sale | $165,000$101/sqft |
Source:  Canopy MLS as distributed by MLS GRID #4417703 Report a problem Canopy MLS as distributed by MLS GRID #4417703 Report a problem | ||
| 9/16/2026 | Pending sale | $165,000$101/sqft |
Source: Canopy MLS as distributed by MLS GRID #4417703 Report a problem | ||
| 8/24/2026 | Listed for sale | $165,000$101/sqft |
Source: Canopy MLS as distributed by MLS GRID #4417703 Report a problem | ||
Public tax history
| Year | Property taxes | Tax assessment |
|---|---|---|
| 2025 | $1,262 | $202,687 |
| 2024 | $1,262 +4.1% | $202,687 |
| 2023 | $1,212 -26.3% | $202,687 +69.8% |
| 2022 | $1,644 | $119,383 |
| 2021 | $1,644 | $119,383 |
| 2020 | $1,644 | $119,383 |
| 2019 | $1,644 +11.8% | $119,383 +12% |
| 2018 | $1,471 +4.9% | $106,627 |
| 2017 | $1,402 | $106,627 |
| 2016 | $1,402 | $106,627 |
| 2015 | $1,402 -0.6% | $106,627 |
| 2014 | $1,410 | -- |
| 2013 | -- | -- |
| 2012 | -- | -- |
| 2011 | -- | -- |
| 2010 | -- | -- |
| 2008 | -- | -- |
| 2007 | -- | -- |
| 2006 | -- | -- |
| 2005 | -- | -- |
| 2004 | -- | -- |
| 2003 | -- | -- |
| 2002 | -- | -- |
| 2001 | -- | -- |
| 2000 | -- | -- |
Find assessor info on the county website
Monthly payment
Est. payment
Payment breakdown
Explore the cost of this home by adjusting the details. Changes won't be saved.Climate risks
Neighborhood: 28144
Nearby schools
Schools provided by the listing agent
- Elementary: Overton
- Middle: Knox
- High: Salisbury
Source: Canopy MLS as distributed by MLS GRID. This data may not be complete. We recommend contacting the local school district to confirm school assignments for this home.
Similar homes
- $155,0003 bd2 ba1.7k sqft1201 N Church St, Salisbury, NC 28144For Sale

 MLS ID #4435163, Robin Safrit, Century 21 Towne and Country. Canopy MLS as distributed by MLS GRID
 - $159,7774 bd2 ba2.3k sqft1500 N Main St, Salisbury, NC 28144For Sale
 MLS ID #4425714, Maysen MacLamroc, The Schofield Group. Canopy MLS as distributed by MLS GRID
 - $155,0003 bd2 ba1.3k sqft530 W Council St, Salisbury, NC 28144For Sale
 MLS ID #4425707, Maysen MacLamroc, The Schofield Group. Canopy MLS as distributed by MLS GRID
 - $179,9002 bd1 ba941 sqft812 E Lafayette St, Salisbury, NC 28144For Sale By Owner
- $179,9003 bd2 ba1k sqft409 Skyline Dr, Salisbury, NC 28146For SaleMLS ID #4433927, Justin Porter, Call It Closed International Inc. Canopy MLS as distributed by MLS GRID
- $159,9003 bd2 ba950 sqft726 Grace St, Salisbury, NC 28144For SaleMLS ID #4408000, Lin Litaker, NorthGroup Real Estate LLC. Canopy MLS as distributed by MLS GRID
- $175,0003 bd1 ba1.1k sqft508 N Shaver St, Salisbury, NC 28144For SaleMLS ID #4411202, Michael Diniz, EXP Realty LLC Mooresville. Canopy MLS as distributed by MLS GRID
- $215,0004 bd2 ba1.9k sqft907 S Fulton St, Salisbury, NC 28144For SaleMLS ID #4435208, Stephen Scott, Realty Dynamics Inc.. Canopy MLS as distributed by MLS GRID
- $159,7772 bd2 ba1.1k sqft616 N Fulton St, Salisbury, NC 28144For SaleMLS ID #4425703, Maysen MacLamroc, The Schofield Group. Canopy MLS as distributed by MLS GRID
- $139,9005 bd2 ba2.1k sqft622 W Council St, Salisbury, NC 28144For SaleMLS ID #4432485, Merrill Thierman, Verge Property Management LLC. Canopy MLS as distributed by MLS GRID
- $188,0003 bd2 ba1k sqft612 S Martin Luther King Jr Ave, Salisbury, NC 28144For SaleMLS ID #4434091, Tracie Gardner, Better Homes and Gardens Real Estate Paracle. Canopy MLS as distributed by MLS GRID
- $167,9003 bd1 ba1k sqft3240 W Innes St, Salisbury, NC 28144For Sale
 MLS ID #1218405, Mechelle Kuld. Triad MLS
 - $149,9002 bd1 ba897 sqft413 Klumac Rd, Salisbury, NC 28144For SaleMLS ID #4425725, Maysen MacLamroc, The Schofield Group. Canopy MLS as distributed by MLS GRID
- $149,9002 bd1 ba897 sqft411 Klumac Rd, Salisbury, NC 28144For SaleMLS ID #4425722, Maysen MacLamroc, The Schofield Group. Canopy MLS as distributed by MLS GRID
- $185,0003 bd2 ba951 sqft908 Green St, Salisbury, NC 28144For SaleMLS ID #4393782, Rob Petit, Keller Williams Unified. Canopy MLS as distributed by MLS GRID
- $200,0003 bd3 ba1.8k sqft3560 Dogwood Ct, Salisbury, NC 28144For SaleMLS ID #4427455, Robin Safrit, Century 21 Towne and Country. Canopy MLS as distributed by MLS GRID
- $195,0003 bd2 ba1.1k sqft804 S Jackson St, Salisbury, NC 28144For SaleMLS ID #4431793, Jessica Sanders, Real Broker, LLC. Canopy MLS as distributed by MLS GRID
- $149,9003 bd1 ba1.5k sqft128 N Long St, Salisbury, NC 28144For SaleMLS ID #4375388, Rob Nance, NorthGroup Real Estate LLC. Canopy MLS as distributed by MLS GRID
