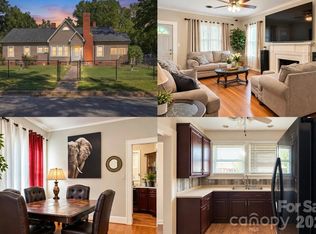
Historic Charm in Chestnut Hill! The Lentz House, circa 1903, presents a rare opportunity to restore an exceptional historic home while preserving the character and craftsmanship of its past.
Much of the exterior work is essentially complete, providing an important head start for the next chapter of this home's restoration. The kitchen and bathrooms, along with additional interior work, await renovation and offer an opportunity to create a thoughtfully updated home tailored to your vision. Original details remain throughout, including beautiful heart pine floors, classic wainscoting, an original staircase, and distinctive exterior double-Dutch siding. Five fireplaces add warmth and character, while the expansive front porch offers a welcoming place to relax and enjoy the outdoors. The large backyard provides plenty of room for gardening, entertaining, or creating your own outdoor retreat. Located in Salisbury's established Chestnut Hill neighborhood, the Lentz House is just 12 blocks from downtown Salisbury NC, where you'll find breweries, coffee shops, bakeries, exceptional dining options, and shopping! Home protected by Historic Salisbury Foundation's covenants.
Active
$215,000
907 S Fulton St, Salisbury, NC 28144
4beds
1,906sqft
Single Family Residence
Built in 1900
0.35 Acres Lot
$210,800 Zestimate®
$113/sqft
$-- HOA
What's special
Distinctive exterior double-dutch sidingClassic wainscotingOriginal staircaseBeautiful heart pine floors
- 2 days
- 372
- 40
Likely to sell faster than
Zillow last checked:
Listing updated:
Listed by:
Stephen Scott ncrealtydynamics@gmail.com,
Realty Dynamics Inc.
Source: Canopy MLS as distributed by MLS GRID,MLS#: 4435208
Facts & features
Interior
Bedrooms & bathrooms
- Bedrooms: 4
- Bathrooms: 2
- Full bathrooms: 2
- Main level bedrooms: 2
Primary bedroom
- Level: Main
Bedroom s
- Level: Main
Bedroom s
- Level: Upper
Bedroom s
- Level: Upper
Bathroom full
- Level: Main
Bathroom full
- Level: Upper
Dining room
- Level: Main
Kitchen
- Level: Main
Heating
- Heat Pump, Natural Gas
Cooling
- Central Air, Other
Appliances
- Included: Dishwasher, Electric Range, Electric Water Heater, Refrigerator
- Laundry: Electric Dryer Hookup, In Kitchen, Main Level, Washer Hookup
Features
- Flooring: Tile, Wood
- Has basement: No
- Fireplace features: Living Room, Primary Bedroom, Wood Burning Stove, Other - See Remarks
Interior area
- Total structure area: 1,906
- Total interior livable area: 1,906 sqft
- Finished area above ground: 1,906
- Finished area below ground: 0
Property
Parking
- Parking features: Driveway
- Has uncovered spaces: Yes
Features
- Levels: Two
- Stories: 2
- Patio & porch: Covered, Front Porch, Rear Porch
Lot
- Size: 0.35 Acres
- Features: Level
Details
- Parcel number: 015104
- Zoning: sfr
- Special conditions: Standard
Construction
Type & style
- Home type: SingleFamily
- Property subtype: Single Family Residence
Materials
- Wood
- Foundation: Crawl Space
- Roof: Metal
Condition
- New construction: No
- Year built: 1900
Utilities & green energy
- Sewer: Public Sewer
- Water: City
- Utilities for property: Cable Available
Community & HOA
Community
- Subdivision: None
Location
- Region: Salisbury
Financial & listing details
- Price per square foot: $113/sqft
- Tax assessed value: $164,151
- Annual tax amount: $2,044
- Date on market: 10/16/2026
- Cumulative days on market: 2 days
- Listing terms: Cash,Conventional
- Road surface type: Gravel, Paved
Estimated market value
$210,800
$200,000 - $221,000
$1,658/mo
Price history
| Date | Event | Price |
|---|---|---|
| 10/16/2026 | Listed for sale | $215,000+151.5%$113/sqft |
Source:  Canopy MLS as distributed by MLS GRID #4435208 Report a problem Canopy MLS as distributed by MLS GRID #4435208 Report a problem | ||
| 6/2/2005 | Sold | $85,500$45/sqft |
Source: Public Record Report a problem | ||
Public tax history
| Year | Property taxes | Tax assessment |
|---|---|---|
| 2025 | $2,044 | $164,151 |
| 2024 | $2,044 +4.1% | $164,151 |
| 2023 | $1,963 +50.9% | $164,151 +73.8% |
| 2022 | $1,301 | $94,472 |
| 2021 | $1,301 -50% | $94,472 |
| 2020 | $2,602 +100% | $94,472 |
| 2019 | $1,301 +1% | $94,472 +1.1% |
| 2018 | $1,289 +4.9% | $93,411 |
| 2017 | $1,228 | $93,411 |
| 2016 | $1,228 | $93,411 |
| 2015 | $1,228 -0.6% | $93,411 |
| 2014 | $1,235 | -- |
| 2013 | -- | -- |
| 2012 | -- | -- |
| 2011 | -- | -- |
| 2010 | -- | -- |
| 2008 | -- | -- |
| 2007 | -- | -- |
| 2006 | -- | -- |
| 2005 | -- | -- |
| 2004 | -- | -- |
| 2003 | -- | -- |
| 2002 | -- | -- |
| 2001 | -- | -- |
| 2000 | -- | -- |
Find assessor info on the county website
Monthly payment
Est. payment
Payment breakdown
Explore the cost of this home by adjusting the details. Changes won't be saved.Climate risks
Neighborhood: West End
Similar homes
- $205,0003 bd2 ba1.5k sqft924 Maple Ave, Salisbury, NC 28144For Sale
 MLS ID #4429731, Kristen Bernard, Keller Williams South Park. Canopy MLS as distributed by MLS GRID
 - $195,0003 bd2 ba1.1k sqft804 S Jackson St, Salisbury, NC 28144For Sale
 MLS ID #4431793, Jessica Sanders, Real Broker, LLC. Canopy MLS as distributed by MLS GRID
 - $239,9005 bd3 ba2.4k sqft1033 S Fulton St, Salisbury, NC 28144For Sale
 MLS ID #4429546, Erica Simpson, Erica Homes LLC. Canopy MLS as distributed by MLS GRID
 - $--3 bd2 ba1.2k sqft1435 Old Mocksville Rd, Salisbury, NC 28144Auction
 Auction.com 2
 - $269,9003 bd2 ba1.5k sqft125 S McCoy Rd, Salisbury, NC 28144For Sale
 MLS ID #1239156, Cara Irvine. Triad MLS
 - $155,0003 bd2 ba1.7k sqft1201 N Church St, Salisbury, NC 28144For SaleMLS ID #4435163, Robin Safrit, Century 21 Towne and Country. Canopy MLS as distributed by MLS GRID
- $210,0003 bd2 ba1.4k sqft312 Vance Ave, Salisbury, NC 28144For SaleMLS ID #4403955, Latashra Moorer, Mark Spain Real Estate. Canopy MLS as distributed by MLS GRID
- $232,0003 bd2 ba1.3k sqft815 S Jackson St, Salisbury, NC 28144For SaleMLS ID #4364151, Tracee Wilson, Mark Spain Real Estate. Canopy MLS as distributed by MLS GRID
- $188,0003 bd2 ba1k sqft612 S Martin Luther King Jr Ave, Salisbury, NC 28144For SaleMLS ID #4434091, Tracie Gardner, Better Homes and Gardens Real Estate Paracle. Canopy MLS as distributed by MLS GRID
- $210,0002 bd2 ba991 sqft402 E Horah St, Salisbury, NC 28144For SaleMLS ID #1237575, Mechelle Kuld. Triad MLS
- $220,0003 bd2 ba1k sqft422 Grove St, Salisbury, NC 28144For SaleMLS ID #4422365, Michael Beirne, Austin-Barnett Realty LLC. Canopy MLS as distributed by MLS GRID
- $212,0004 bd2 ba1.5k sqft911 N Jackson St, Salisbury, NC 28144For SaleMLS ID #4397412, DJ Sule, EXP Realty LLC Mooresville. Canopy MLS as distributed by MLS GRID
- $238,0003 bd2 ba1.2k sqft815 Mooresville Rd, Salisbury, NC 28144For SaleMLS ID #4430898, Vanessa Miles, Howard Hanna Allen Tate Concord. Canopy MLS as distributed by MLS GRID
- $229,9994 bd2 ba1.3k sqft802 Shaver St, Salisbury, NC 28144For SaleMLS ID #4422607, Marc Brooks, EXP Realty LLC Ballantyne. Canopy MLS as distributed by MLS GRID
- $209,5003 bd2 ba1.1k sqft417 Gold Hill Dr, Salisbury, NC 28146For SaleMLS ID #4430781, Elia Gegorek, Gegorek & Associates Realty LLC. Canopy MLS as distributed by MLS GRID
- $209,0004 bd2 ba1.5k sqft915 N Jackson St, Salisbury, NC 28144For SaleMLS ID #4397404, DJ Sule, EXP Realty LLC Mooresville. Canopy MLS as distributed by MLS GRID
- $222,0003 bd2 ba1.2k sqft615 W Marsh St, Salisbury, NC 28144For SaleMLS ID #4370900, Helen Edwards Jackson, UPSURGE Realty. Canopy MLS as distributed by MLS GRID
- $240,0003 bd2 ba2.3k sqft225 Valley View Pl, Salisbury, NC 28144For SaleMLS ID #4414931, Nalo Coban, Puranda Partners LLC. Canopy MLS as distributed by MLS GRID
