There’s something special about a home that makes everyday life feel more inviting, where character, comfort, and convenience come together in a way that simply feels good. From the moment you step inside, warm hardwood floors and abundant natural light create a welcoming atmosphere. The living room fireplace provides a timeless focal point and an inviting place to settle in, whether you’re enjoying a quiet evening at home or gathering with guests. The adjoining living and dining spaces offer plenty of room for everyday routines, shared meals, celebrations, and all the moments in between.
Built in 1941, this home carries a sense of character that gives each space its own personality. Hardwood and tile flooring complement the interior, while the windows bring natural light throughout the main living areas. The main level offers comfortable spaces to make your own, and an unfinished upstairs area adds even more possibility. Use it for storage today or explore how the space could support your plans for the future. A walk-in closet and dedicated utility-room laundry add practical function to everyday living.
Outside, the approximately 0.35-acre lot gives you more room to enjoy home beyond the four walls. Start the morning with coffee on the side porch, spend an afternoon outside, or simply appreciate having your own outdoor space at the end of a busy day. A workshop provides a dedicated place for tools, projects, hobbies, or additional storage, while the two-space carport adds everyday convenience.
The location brings another layer to the lifestyle. Downtown Salisbury is close at hand, making it easy to enjoy local restaurants, coffee shops, shopping, community events, and the character of the city’s historic downtown. Nearby grocery options, medical services, parks, and recreation help keep everyday needs and activities within convenient reach. Interstate access also provides an easy connection toward the Charlotte area as well as Winston-Salem and Greensboro.
What makes this home memorable is the combination: the warmth of hardwood floors, the glow of a fireplace, a porch made for slower moments, outdoor space to enjoy, a workshop ready for your next project, and unfinished space offering possibilities for what comes next. Add the convenience of being close to downtown Salisbury and regional routes, and you have a home that makes it easier to enjoy both time at home and everything waiting just beyond your front door.
Come for the character. Stay for the space, convenience, and possibilities that make everyday life here feel like home.
Active
$205,000
924 Maple Ave, Salisbury, NC 28144
3beds
1,548sqft
Single Family Residence
Built in 1941
0.35 Acres Lot
$227,400 Zestimate®
$132/sqft
$-- HOA
What's special
Side porchAbundant natural lightWarm hardwood floorsDedicated utility-room laundryHardwood and tile flooringTwo-space carportWalk-in closet
- 2 days
- 669
- 89
Likely to sell faster than
Zillow last checked:
Listing updated:
Listed by:
Kristen Bernard kbernard@empowerhome.com,
Keller Williams South Park,
Rhonda Porter,
Keller Williams South Park
Source: Canopy MLS as distributed by MLS GRID,MLS#: 4429731
Facts & features
Interior
Bedrooms & bathrooms
- Bedrooms: 3
- Bathrooms: 2
- Full bathrooms: 1
- 1/2 bathrooms: 1
- Main level bedrooms: 3
Primary bedroom
- Level: Main
Bedroom s
- Level: Main
Bathroom full
- Level: Main
Bathroom half
- Level: Main
Dining room
- Level: Main
Kitchen
- Level: Main
Living room
- Level: Main
Heating
- Central
Cooling
- Central Air
Appliances
- Included: Electric Range, Electric Water Heater, Refrigerator
- Laundry: Utility Room
Features
- Walk-In Closet(s)
- Has basement: No
- Fireplace features: Family Room
Interior area
- Total structure area: 1,548
- Total interior livable area: 1,548 sqft
- Finished area above ground: 1,548
- Finished area below ground: 0
Property
Parking
- Parking features: Detached Carport
- Has carport: Yes
Features
- Levels: One
- Stories: 1
- Patio & porch: Side Porch
Lot
- Size: 0.35 Acres
Details
- Additional structures: Workshop
- Parcel number: 013065
- Zoning: RES
- Special conditions: Standard
Construction
Type & style
- Home type: SingleFamily
- Architectural style: Cottage,Tudor
- Property subtype: Single Family Residence
Materials
- Vinyl
- Foundation: Crawl Space
- Roof: Composition
Condition
- New construction: No
- Year built: 1941
Utilities & green energy
- Sewer: Public Sewer
- Water: City
- Utilities for property: Cable Available, Electricity Connected
Community & HOA
Community
- Subdivision: Eaman Park
Location
- Region: Salisbury
Financial & listing details
- Price per square foot: $132/sqft
- Tax assessed value: $169,314
- Annual tax amount: $2,108
- Date on market: 10/14/2026
- Cumulative days on market: 2 days
- Listing terms: Cash,Conventional,FHA,USDA Loan,VA Loan
- Electric utility on property: Yes
- Road surface type: Concrete, Paved
Estimated market value
$227,400
$211,000 - $243,000
$1,705/mo
Price history
| Date | Event | Price |
|---|---|---|
| 10/14/2026 | Listed for sale | $205,000+37.6%$132/sqft |
Source:  Canopy MLS as distributed by MLS GRID #4429731 Report a problem Canopy MLS as distributed by MLS GRID #4429731 Report a problem | ||
| 6/11/2020 | Sold | $149,000$96/sqft |
Source: Canopy MLS as distributed by MLS GRID #3616099 Report a problem | ||
| 5/11/2020 | Pending sale | $149,000$96/sqft |
Source: KW Premier #3616099 Report a problem | ||
| 5/1/2020 | Listed for sale | $149,000$96/sqft |
Source: KW Premier #3616099 Report a problem | ||
Public tax history
| Year | Property taxes | Tax assessment |
|---|---|---|
| 2025 | $2,108 | $169,314 |
| 2024 | $2,108 +4.1% | $169,314 |
| 2023 | $2,025 +49.2% | $169,314 +71.8% |
| 2022 | $1,358 | $98,578 |
| 2021 | $1,358 | $98,578 |
| 2020 | $1,358 | $98,578 |
| 2019 | -- | $98,578 +9.9% |
| 2018 | $1,237 +4.9% | $89,683 |
| 2017 | $1,179 | $89,683 |
| 2016 | $1,179 | $89,683 |
| 2015 | $1,179 -0.6% | $89,683 |
| 2014 | $1,186 | -- |
| 2013 | -- | -- |
| 2012 | -- | -- |
| 2011 | -- | -- |
| 2010 | -- | -- |
| 2008 | -- | -- |
| 2007 | -- | -- |
| 2006 | -- | -- |
| 2005 | -- | -- |
| 2004 | -- | -- |
| 2003 | -- | -- |
| 2002 | -- | -- |
| 2001 | -- | -- |
| 2000 | -- | -- |
Find assessor info on the county website
Monthly payment
Est. payment
Payment breakdown
Explore the cost of this home by adjusting the details. Changes won't be saved.Climate risks
Neighborhood: West End
Nearby schools
Schools provided by the listing agent
- Elementary: Hurley
- Middle: Knox
- High: Salisbury
Source: Canopy MLS as distributed by MLS GRID. This data may not be complete. We recommend contacting the local school district to confirm school assignments for this home.
Similar homes
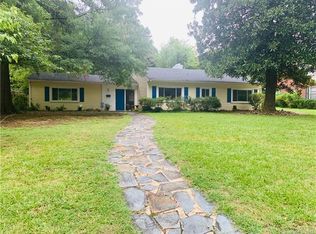
- $209,5003 bd2 ba1.1k sqft417 Gold Hill Dr, Salisbury, NC 28146For Sale
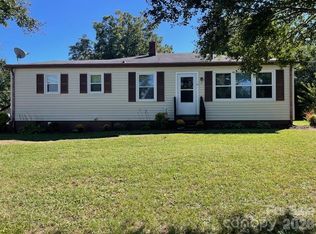
 MLS ID #4430781, Elia Gegorek, Gegorek & Associates Realty LLC. Canopy MLS as distributed by MLS GRID
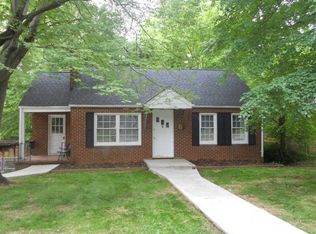
 - $247,0003 bd2 ba1.5k sqft953 Fairmont Ave, Salisbury, NC 28144For Sale
 MLS ID #4320438, Ciera Smith-Burch, Lantern Realty & Development, LLC. Canopy MLS as distributed by MLS GRID
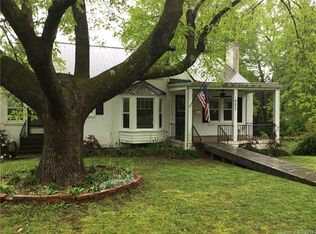
 - $220,9003 bd1 ba1.1k sqft1103 Holmes Ave, Salisbury, NC 28144For Sale
 MLS ID #4407019, Jesse Zwiener, Realty Executives Lake Norman. Canopy MLS as distributed by MLS GRID
 - $232,0003 bd2 ba1.3k sqft815 S Jackson St, Salisbury, NC 28144For Sale
 MLS ID #4364151, Tracee Wilson, Mark Spain Real Estate. Canopy MLS as distributed by MLS GRID
 - $229,9994 bd2 ba1.3k sqft802 Shaver St, Salisbury, NC 28144For SaleMLS ID #4422607, Marc Brooks, EXP Realty LLC Ballantyne. Canopy MLS as distributed by MLS GRID
- $200,0003 bd3 ba1.8k sqft3560 Dogwood Ct, Salisbury, NC 28144For SaleMLS ID #4427455, Robin Safrit, Century 21 Towne and Country. Canopy MLS as distributed by MLS GRID
- $139,9005 bd2 ba2.1k sqft622 W Council St, Salisbury, NC 28144For SaleMLS ID #4432485, Merrill Thierman, Verge Property Management LLC. Canopy MLS as distributed by MLS GRID
- $244,0002 bd1 ba1.9k sqft636 Statesville Blvd, Salisbury, NC 28144For SaleMLS ID #4423760, Kelly Lowe, Keller Williams Premier. Canopy MLS as distributed by MLS GRID
- $175,0002 bd2 ba1k sqft1823 2nd St, Salisbury, NC 28144For SaleMLS ID #4386892, Siang Ling, Keller Williams Select. Canopy MLS as distributed by MLS GRID
- $275,0003 bd2 ba1.2k sqft1128 Beagle Run, Salisbury, NC 28146For SaleMLS ID #4432293, Britney Biles, Southern Homes of the Carolinas, Inc. Canopy MLS as distributed by MLS GRID
- $225,0002 bd1 ba1k sqft227 Nesbit Dr, Salisbury, NC 28147For SaleMLS ID #4424575, Debbie Snider, Howard Hanna Allen Tate Lake Norman. Canopy MLS as distributed by MLS GRID
- $299,0003 bd2 ba1.5k sqft1210 Butler St, Salisbury, NC 28144For SaleMLS ID #4379072, Lea Breedlove, Realty One Group Revolution. Canopy MLS as distributed by MLS GRID
- $280,0003 bd2 ba1.6k sqft2185 E Ridge Rd, Salisbury, NC 28144For SaleMLS ID #4418543, Luke Miller, Wallace Realty. Canopy MLS as distributed by MLS GRID
- $199,9003 bd1 ba1k sqft3885 Mount Hope Church Rd, Salisbury, NC 28146For SaleMLS ID #4362404, Michelle Steeley, Steelegate Realty & Development LLC. Canopy MLS as distributed by MLS GRID
- $179,9002 bd1 ba1.1k sqft208 Clancy St, Salisbury, NC 28147For SaleMLS ID #4416919, Anca Maga, Howard Hanna Allen Tate Gastonia. Canopy MLS as distributed by MLS GRID
- $229,9004 bd1 ba1.4k sqft1440 Majolica Rd, Salisbury, NC 28147For SaleMLS ID #4349326, Wendi Valencia Escalera, Realty One Group Revolution. Canopy MLS as distributed by MLS GRID
- $279,0003 bd2 ba1.2k sqft1317 Meadowbrook Cir, Salisbury, NC 28144For SaleMLS ID #4401363, Chris Beaver, Horizon Realty Carolinas. Canopy MLS as distributed by MLS GRID
- $263,0003 bd2 ba1.2k sqft1750 Sells Rd, Salisbury, NC 28144For SaleMLS ID #4349671, Will Hudson, DASH Carolina. Canopy MLS as distributed by MLS GRID
- $250,0003 bd2 ba1.2k sqft127 Harrel St, Salisbury, NC 28144For SaleMLS ID #4400077, Shaun Hooper, Howard Hanna Allen Tate Mooresville/LKN. Canopy MLS as distributed by MLS GRID
- $140,0002 bd1 ba780 sqft515 E Torbush Dr, Salisbury, NC 28144For SaleMLS ID #4432542, Octavia Arthur, Arthur Realty LLC. Canopy MLS as distributed by MLS GRID
