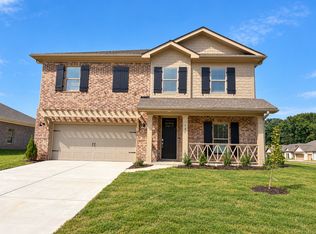
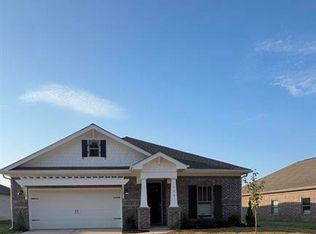
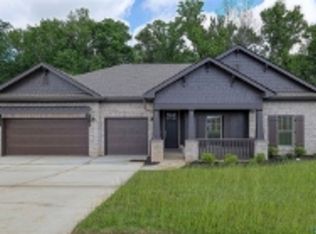
Address: 103 Clift Creek Dr, Madison Rent: $2,800/month Available: December 11, 2026 Size: 4 Bedrooms | 3 Bathrooms | 3-Car Garage Welcome to this spectacular luxury home featuring Lennar's highly desired Brooks floor plan! Located in Madison's premier master-planned community, Clift Farm, this stunning single-level residence offers the perfect footprint for upscale living. The Brooks Floor Plan: Spanning a perfectly designed 2,338 square feet, featuring a wide-open concept gathering room anchored by a cozy gas fireplace. Gourmet Chef's Kitchen: Equipped with premium appliances, beautiful high-end finishes, and a massive central island built for easy meal prep and entertaining. Smart Design Layout: Includes a private, luxurious master suite with a walk-in closet that connects directly to the laundry room, plus secondary bedrooms utilizing a Jack-and-Jill bathroom setup on the opposite side of the home. Massive Storage: A spacious 3-car garage provides tons of extra room for vehicles, tools, and storage. Resort-Style Amenities: Your rent grants you full access to Clift Farm's clubhouse, state-of-the-art fitness center, sparkling pool, and miles of scenic walking trails. Live a walkable lifestyle just steps from upscale shopping, dining, and retail options right inside the community, with quick access to Research Park and I-565!
This property is not currently displayed as for sale or rent on Zillow. This may be different from what's on other websites or public sources.