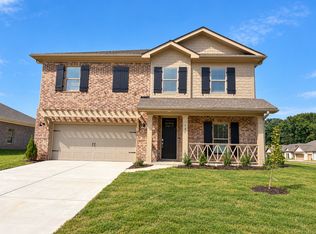
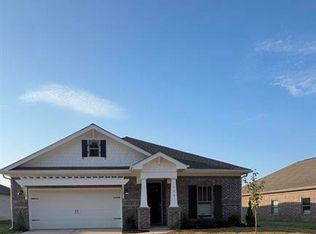
Brand-New 4-Bedroom | Single-Level Living in Madison's Clift Farm Brand-new construction in Clift Farm Madison's premier master-planned community, built on the grounds of a century-old family farm. This never-lived-in home delivers 1,942 square feet of thoughtfully designed single-level living with 4 bedrooms, 3 full baths, and a 2-car garage. Inside, an open-concept layout connects the designer kitchen quartz countertops, stainless steel appliances, and a 5-burner gas range to the dining area and a gathering room anchored by a fireplace with shiplap trim. Durable, easy-care luxury vinyl plank flooring runs through the main living spaces. The private owner's suite features a spa-inspired bath and a generous walk-in closet, while three additional bedrooms offer flexibility for guests, hobbies, or a home office. A covered porch extends the living space outdoors. From the quartz counters to the gas cooking to the spa-style bath, these are upgrade-level finishes that rarely make it into a rental here, they all come standard, and everything is brand-new, right down to the appliances and HVAC. Life at Clift Farm comes with resort-style amenities: clubhouse, pool, fitness center, pickleball courts, and nature trails winding through the property's original orchards And you're minutes from everything. The Market at Clift Farm anchored by Publix, with Costco, Starbucks, CAVA, Taco Mama, Culver's, Five Guys, Jim 'N Nick's Bar-B-Q, Maple Street Biscuit Company, and more sits right at the community's front door. Downtown Huntsville is about 10 miles away along the US-72 corridor, with Cummings Research Park, Redstone Arsenal, and Bridge Street Town Centre all an easy drive. Zoned for Endeavor Elementary, Monrovia Middle, and Sparkman High (renter to verify enrollment). Brand-new and move-in ready be the first to call it home. Schedule your showing today. 12 month minimum lease term.
This property is not currently displayed as for sale or rent on Zillow. This may be different from what's on other websites or public sources.