More space, a slower pace, and the big city still within easy reach. If you’ve been searching for a move-in ready 4-bedroom home in Odem, TX, this property brings together many of the features buyers want most, an open-concept floor plan, updated kitchen, flexible living space, large backyard, and convenient Highway 77 access.
Natural light carries throughout the open living and kitchen areas, giving the home a bright and inviting feel. The kitchen pairs everyday function with updated style, featuring updated countertops, abundant cabinet storage, ample workspace, and a breakfast bar for casual dining or entertaining.
With four bedrooms and two full baths, the floor plan offers valuable flexibility. Create a home office, guest room, workout space, or hobby room while still having plenty of room to make the layout your own. The primary suite offers a private en-suite bath and ample closet space.
The large backyard adds another level of possibility, with room for an outdoor entertaining area, garden, recreation, or additional outdoor living space. A storage shed provides even more functionality.
Conveniently located in proximity near Highway 77, schools, parks, Measurement Ltd, Planter’s Co-Op, not too far from Nueces Power Equipment, Corpus Christi, and the Texas Coastal Bend, this home offers the combination of space, accessibility, and small-town surroundings that can be difficult to find.
Schedule your private showing and see it in person.
For sale
$289,000
103 Collins St, Odem, TX 78370
4beds
1,976sqft
Single Family Residence
Built in 2005
8,400 Square Feet Lot
$-- Zestimate®
$146/sqft
$-- HOA
What's special
Storage shedUpdated countertopsOpen-concept floor planLarge backyardBright and inviting feelAmple workspaceAmple closet space
- 17 days
- 203
- 15
Likely to sell faster than
Zillow last checked:
Listing updated:
Listed by:
Rhonda Hance 816-244-5383,
Kuper Sotheby's Intl Realty
Source: South Texas MLS,MLS#: 482455 Originating MLS: Corpus Christi
Originating MLS: Corpus ChristiFacts & features
Interior
Bedrooms & bathrooms
- Bedrooms: 4
- Bathrooms: 2
- Full bathrooms: 2
Heating
- Central, Electric
Cooling
- Central Air
Appliances
- Included: Dishwasher, Electric Oven, Electric Range, Microwave
- Laundry: Washer Hookup, Dryer Hookup
Features
- Primary Downstairs, Cable TV, Breakfast Bar
- Flooring: Ceramic Tile
- Has fireplace: Yes
- Fireplace features: Wood Burning
Interior area
- Total structure area: 1,976
- Total interior livable area: 1,976 sqft
Video & virtual tour
Property
Parking
- Total spaces: 2
- Parking features: Garage
- Garage spaces: 2
Features
- Levels: One
- Stories: 1
- Patio & porch: Covered, Patio
- Exterior features: Storage
- Pool features: None
- Fencing: Wood
Lot
- Size: 8,400 Square Feet
- Features: Interior Lot, Landscaped
Details
- Additional structures: Storage
- Parcel number: 75466
Construction
Type & style
- Home type: SingleFamily
- Property subtype: Single Family Residence
Materials
- Brick
- Foundation: Slab
- Roof: Shingle
Condition
- Year built: 2005
Utilities & green energy
- Sewer: Public Sewer
- Water: Public
- Utilities for property: Sewer Available, Water Available
Community & HOA
Community
- Security: Smoke Detector(s)
- Subdivision: Odem South
HOA
- Has HOA: No
Location
- Region: Odem
Financial & listing details
- Price per square foot: $146/sqft
- Tax assessed value: $273,734
- Date on market: 9/14/2026
- Cumulative days on market: 331 days
- Listing agreement: Exclusive Right To Sell
- Listing terms: Cash,Conventional,FHA,VA Loan
Estimated market value
Not available
Estimated sales range
Not available
Not available
Price history
| Date | Event | Price |
|---|---|---|
| 9/14/2026 | Listed for sale | $289,000-0.3%$146/sqft |
Source:  South Texas MLS #482455 Report a problem South Texas MLS #482455 Report a problem | ||
| 9/1/2026 | Listing removed | $290,000$147/sqft |
Source: South Texas MLS #466650 Report a problem | ||
| 7/10/2026 | Price change | $290,000-3.3%$147/sqft |
Source: South Texas MLS #466650 Report a problem | ||
| 4/22/2026 | Price change | $300,000-6%$152/sqft |
Source: South Texas MLS #466650 Report a problem | ||
| 2/5/2026 | Price change | $319,000-3.3%$161/sqft |
Source: South Texas MLS #466650 Report a problem | ||
| 10/22/2025 | Listed for sale | $329,900+95.2%$167/sqft |
Source: South Texas MLS #466650 Report a problem | ||
| 7/12/2009 | Listing removed | $169,000$86/sqft |
Source: CENTURY 21 Hallmark #91142 Report a problem | ||
| 4/26/2009 | Price change | $169,000-1.2%$86/sqft |
Source: CENTURY 21 Hallmark #91142 Report a problem | ||
| 3/21/2009 | Listed for sale | $171,000$87/sqft |
Source: CENTURY 21 Hallmark #91142 Report a problem | ||
Public tax history
| Year | Property taxes | Tax assessment |
|---|---|---|
| 2025 | -- | $273,734 -1.3% |
| 2024 | -- | $277,227 -21.7% |
| 2023 | -- | $354,205 +25.6% |
| 2022 | -- | $282,005 +12% |
| 2021 | -- | $251,720 +15.9% |
| 2020 | -- | $217,162 +2% |
| 2019 | -- | $213,003 +2.5% |
| 2017 | -- | $207,823 +1.3% |
| 2016 | -- | $205,236 -3.1% |
| 2015 | -- | $211,788 +0.2% |
| 2013 | -- | $211,416 +11.4% |
| 2010 | -- | $189,790 +18.2% |
| 2009 | -- | $160,519 -3.6% |
| 2008 | -- | $166,430 +0.4% |
| 2007 | -- | $165,685 |
| 2006 | -- | -- |
Find assessor info on the county website
Monthly payment
Est. payment
Payment breakdown
Explore the cost of this home by adjusting the details. Changes won't be saved.Climate risks
Neighborhood: 78370
Nearby schools
Schools provided by the listing agent
- Elementary: Odem
- Middle: Odem
- High: Odem
- District: Odem ISD
Source: South Texas MLS. This data may not be complete. We recommend contacting the local school district to confirm school assignments for this home.
Similar homes
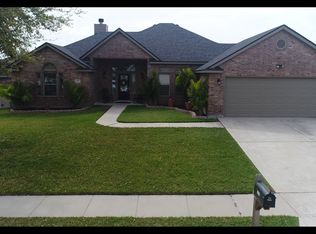
- $295,0003 bd2 ba1.9k sqft314 Hancock, Odem, TX 78370For Sale
 MLS ID #481128, Jorge Botello, eXp Realty LLC. South Texas MLS
 - $405,0004 bd3 ba2.5k sqft100 Speargrass Ln, Odem, TX 78370For Sale
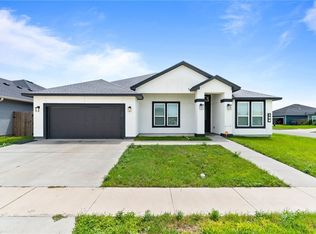 MLS ID #478357, Kathy Head, Coldwell Banker Pacesetter NW. South Texas MLS
 - $209,9003 bd2 ba1.9k sqft805 Cook, Odem, TX 78370For Sale
 MLS ID #477883, Michelle Berry, RE/MAX ELITE. South Texas MLS
 - $315,0004 bd2 ba2.2k sqft14936 Sandy Creek Ct, Corpus Christi, TX 78410For Sale
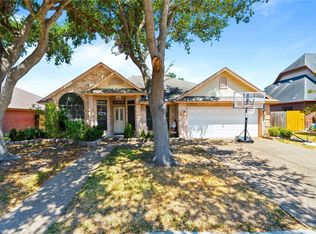 MLS ID #482464, Eric Bluntzer, United Country RE-Bluntzer RE. South Texas MLS
