**Welcome to 14422 Chantilly Drive in the highly sought-after Calallen School District!** This well-maintained 3-bedroom, 2-bath home offers the perfect blend of comfort and convenience. Step inside to a warm and inviting living room featuring a cozy wood-burning fireplace, perfect for relaxing evenings or gathering with family and friends. The functional floor plan provides comfortable living spaces, while the spacious backyard offers endless possibilities for entertaining, gardening, play, or creating your own outdoor retreat. A 2-car garage provides ample storage and everyday convenience. Located in the desirable Calallen area with easy access to shopping, dining, and major highways, this home is an excellent opportunity for first-time buyers, growing families, or anyone looking to enjoy all that the Calallen community has to offer. Don't miss your chance to make this beautiful house your next home, schedule your private showing today!
For sale
$319,500
14422 Chantilly Dr, Corpus Christi, TX 78410
3beds
1,847sqft
:
Get pre-qualified$2,300/mo
Single Family Residence
Built in 2006
7,919 Square Feet Lot
$-- Zestimate®
$173/sqft
$14/mo HOA
What's special
Cozy wood-burning fireplaceSpacious backyardFunctional floor plan
- 25 days |
- 605 |
- 32 |
Likely to sell faster than
Zillow last checked:
Listing updated:
Listed by:
Mary Jane Camacho 361-510-3971,
CENTURY 21 Integra
Source: South Texas MLS,MLS#: 478997 Originating MLS: Corpus Christi
Originating MLS: Corpus ChristiFacts & features
Interior
Bedrooms & bathrooms
- Bedrooms: 3
- Bathrooms: 2
- Full bathrooms: 2
Heating
- Central, Electric
Cooling
- Central Air
Appliances
- Included: Dishwasher, Electric Oven, Electric Range, Microwave
- Laundry: Washer Hookup, Dryer Hookup
Features
- Jetted Tub, Split Bedrooms, Cable TV, Window Treatments, Breakfast Bar
- Flooring: Ceramic Tile, Laminate, Tile
- Windows: Window Coverings
- Has fireplace: Yes
- Fireplace features: Wood Burning
Interior area
- Total structure area: 1,847
- Total interior livable area: 1,847 sqft
Video & virtual tour
Property
Parking
- Total spaces: 2
- Parking features: Attached, Concrete, Front Entry, Garage
- Attached garage spaces: 2
Features
- Levels: One
- Stories: 1
- Patio & porch: Covered, Patio
- Exterior features: Rain Gutters
- Pool features: None
- Has spa: Yes
- Fencing: Wood
Lot
- Size: 7,919 Square Feet
- Features: Interior Lot, Landscaped
Details
- Additional structures: None
- Parcel number: 572200040140
Construction
Type & style
- Home type: SingleFamily
- Property subtype: Single Family Residence
Materials
- Stucco
- Foundation: Slab
- Roof: Shingle
Condition
- Year built: 2006
Utilities & green energy
- Sewer: Public Sewer
- Water: Public
- Utilities for property: Sewer Available, Water Available
Community & HOA
Community
- Features: Gutter(s)
- Security: Smoke Detector(s)
- Subdivision: New River Hills
HOA
- Has HOA: Yes
- Amenities included: None
- Services included: Common Areas
- HOA fee: $170 annually
Location
- Region: Corpus Christi
Financial & listing details
- Price per square foot: $173/sqft
- Tax assessed value: $303,913
- Annual tax amount: $5,153
- Date on market: 7/6/2026
- Listing agreement: Exclusive Right To Sell
- Listing terms: Cash,Conventional,FHA,USDA Loan
Estimated market value
Not available
Estimated sales range
Not available
Not available
Price history
| Date | Event | Price |
|---|---|---|
| 7/6/2026 | Listed for sale | $319,500+20.6%$173/sqft |
Source:  South Texas MLS #478997 Report a problem South Texas MLS #478997 Report a problem | ||
| 8/10/2021 | Sold | -- |
Source: Agent Provided Report a problem | ||
| 7/3/2021 | Pending sale | $265,000$143/sqft |
Source: South Texas MLS #383627 Report a problem | ||
| 6/22/2021 | Contingent | $265,000$143/sqft |
Source: South Texas MLS #383627 Report a problem | ||
| 6/16/2021 | Listed for sale | $265,000$143/sqft |
Source: South Texas MLS #383627 Report a problem | ||
| 4/7/2016 | Sold | -- |
Source: Public Record Report a problem | ||
Public tax history
| Year | Property taxes | Tax assessment |
|---|---|---|
| 2025 | $5,153 -1.1% | $303,913 +4.1% |
| 2024 | $5,208 -0.8% | $291,822 -0.7% |
| 2023 | $5,251 -12.9% | $293,973 +8.4% |
| 2022 | $6,027 +12% | $271,166 +19.6% |
| 2021 | $5,381 +7.3% | $226,756 +7.2% |
| 2020 | $5,016 -0.8% | $211,602 +1.7% |
| 2019 | $5,055 | $208,147 +1.6% |
| 2018 | $5,055 +4.8% | $204,804 -0.9% |
| 2017 | $4,822 +2.8% | $206,644 +3.5% |
| 2016 | $4,693 | $199,565 -2.6% |
| 2015 | $4,693 | $204,916 +7% |
| 2014 | $4,693 | $191,542 +5.4% |
| 2012 | -- | $181,781 +9.4% |
| 2011 | -- | $166,137 -1.1% |
| 2010 | -- | $167,979 -2.1% |
| 2009 | -- | $171,643 +2.5% |
| 2008 | -- | $167,495 -14.6% |
| 2007 | -- | $196,242 +725.9% |
| 2006 | $738 | $23,760 |
Find assessor info on the county website
Monthly payment
Est. payment
Payment breakdown
Explore the cost of this home by adjusting the details. Changes won't be saved.Climate risks
Neighborhood: Calallen
Nearby schools
GreatSchools rating
- 8/10Calallen West Intermediate SchoolGrades: 3-5Distance: 0.4 mi
- 8/10Calallen Middle SchoolGrades: 6-8Distance: 1.4 mi
- 6/10Calallen High SchoolGrades: 9-12Distance: 0.8 mi
Schools provided by the listing agent
- Elementary: Wood River
- Middle: Calallen
- High: Calallen
- District: Calallen ISD
Source: South Texas MLS. This data may not be complete. We recommend contacting the local school district to confirm school assignments for this home.
- $283,4003 bd2 ba1.8k sqft14426 Chantilly Dr, Corpus Christi, TX 78410Off Market
- $282,700-- bd-- ba1.8k sqft14418 Chantilly Dr, Corpus Christi, TX 78410Off Market
- $304,6004 bd2 ba1.8k sqft14421 Pentridge Dr, Corpus Christi, TX 78410Off Market

- $326,200-- bd-- ba2.1k sqft14417 Pentridge Dr, Corpus Christi, TX 78410Off Market
- $325,800-- bd-- ba2.1k sqft14425 Pentridge Dr, Corpus Christi, TX 78410Off Market
- $--3 bd-- ba1.8k sqft14414 Chantilly Dr, Corpus Christi, TX 78410Sold
- $304,400-- bd-- ba2k sqft14430 Chantilly Dr, Corpus Christi, TX 78410Off Market
- $294,300-- bd-- ba1.8k sqft14413 Pentridge Dr, Corpus Christi, TX 78410Off Market
A local agent can set up tours, give advice and negotiate with sellers.
A local lender can help you make sure your offer is ready when you are.
Similar homes
- $334,9003 bd2 ba1.9k sqft14421 Red River Dr, Corpus Christi, TX 78410For Sale
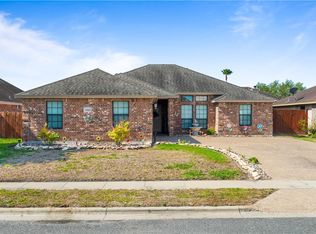 MLS ID #474630, Jorge Botello, eXp Realty LLC. South Texas MLS
 - $284,0003 bd2 ba1.6k sqft4113 Bennyville Dr, Corpus Christi, TX 78410For Sale
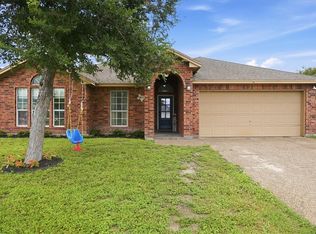 MLS ID #477686, Nora Hinojosa, eXp Realty LLC. South Texas MLS
 - $335,0004 bd2 ba2.1k sqft4314 Pecan Bayou Ct, Corpus Christi, TX 78410For Sale
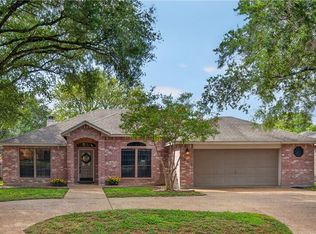 MLS ID #479322, Cathy Geary Swartz, KW Coastal Bend - Northwest. South Texas MLS
 - $349,9004 bd3 ba2.1k sqft4030 Puget Sound Dr, Corpus Christi, TX 78410For Sale
 MLS ID #478480, Yvonne Venegas, Uptown Properties PLLC. South Texas MLS
 - $339,9004 bd3 ba2.3k sqft14826 Columbia River Dr, Corpus Christi, TX 78410For SaleMLS ID #475640, Travis Teel, TEEL PROPERTIES. South Texas MLS
- $309,9003 bd2 ba2k sqft10821 Annaville Rd, Corpus Christi, TX 78410For SaleMLS ID #479089, Lorraine Elizondo, Corpus Christi Realty Group. South Texas MLS
- $280,9003 bd2 ba1.8k sqft4305 Lavaca River Ct, Corpus Christi, TX 78410For SaleMLS ID #474462, Wende Dlabaja, RE/MAX Professionals. South Texas MLS
- $269,9003 bd2 ba1.7k sqft4313 Wolf Creek Ct, Corpus Christi, TX 78410For SaleMLS ID #476176, Lisa Salinas Russell, Coldwell Banker Pacesetter NW. South Texas MLS
- $289,0004 bd2 ba1.6k sqft12106 Arya Ln, Corpus Christi, TX 78410For SaleMLS ID #479189, Karabe Baltazar, Prime Real Estate. South Texas MLS
- $309,9003 bd2 ba1.6k sqft3113 Shallow Creek Dr, Corpus Christi, TX 78410For SaleMLS ID #476157, Katlyn Crisman, Costa Sur Real Estate. South Texas MLS
- $265,0003 bd2 ba1.4k sqft3013 Maverick Dr, Corpus Christi, TX 78410For SaleMLS ID #479939, Julia Lopez, Casa Cristal Realty, LLC. South Texas MLS
- $335,0004 bd4 ba2.6k sqft5305 Nw Trl, Corpus Christi, TX 78410For SaleMLS ID #457482, Cathy Geary Swartz, KW Coastal Bend - Northwest. South Texas MLS
- $287,0003 bd2 ba1.8k sqft10409 Pioneer Dr, Corpus Christi, TX 78410For SaleMLS ID #474221, Cathy Geary Swartz, KW Coastal Bend - Northwest. South Texas MLS
- $295,0004 bd2 ba1.7k sqft3901 Shiva Drive, Corpus Christi, TX 78410For SaleMLS ID #471208, Moses Mesa. eXp Realty
- $389,9994 bd2 ba2.3k sqft15414 Guadalupe River Dr, Corpus Christi, TX 78410For SaleMLS ID #479683, Rose Cantu, Texas Premier Realty. South Texas MLS
- $360,0004 bd3 ba2k sqft11102 Birdwood Ln, Corpus Christi, TX 78410For SaleMLS ID #474737, Lisa Salinas Russell, Coldwell Banker Pacesetter NW. South Texas MLS
- $313,5004 bd2 ba1.7k sqft1729 Rhumba Trl, Corpus Christi, TX 78410For SaleMLS ID #474437, Kristy Jackson, Corpus Kristy Real Estate. South Texas MLS
- $265,0003 bd2 ba1.5k sqft11821 Lori Dr, Corpus Christi, TX 78410For SaleMLS ID #478337, Libby Edwards, Prime Real Estate. South Texas MLS
- $274,9994 bd2 ba1.6k sqft3918 Shiva Dr, Corpus Christi, TX 78410For SaleMLS ID #474688, Chris Montalvo, Mirabal Montalvo & Associates. South Texas MLS
- $254,9003 bd2 ba1.4k sqft11634 Cripple Creek Dr, Corpus Christi, TX 78410For SaleMLS ID #479605, Angela Martinez, RE/MAX Professionals. South Texas MLS
