Beautifully designed one-story home in desirable Northwest Estates, showcasing exceptional architectural detail and immaculate care throughout. This spacious split-bedroom floor plan offers 4 bedrooms and 3 full baths, perfectly blending comfort and functionality.
The expansive living area features elegant tile flooring, a stunning ceiling design, abundant crown molding, and a cozy fireplace, all flowing seamlessly into the oversized kitchen complete with granite countertops, beautiful backsplash, stainless steel appliances, large island, breakfast bar, and generous pantry space.
A spacious formal dining room offers flexibility to serve as a home office, playroom, or second living area to fit your lifestyle. The oversized primary suite provides a relaxing retreat, while the luxurious primary bath features a garden tub, separate walk-in shower, dual vanities, and an incredible walk-in closet.
Additional highlights include a spacious utility room, covered patio, double side gate access, and a fantastic corner lot location. Situated in the highly sought-after Calallen Independent School District, this home truly has it all!
Under contract
Price cut: $5K (8/21)
$334,900
14826 Columbia River Dr, Corpus Christi, TX 78410
4beds
2,373sqft
Single Family Residence
Built in 2009
8,120 Square Feet Lot
$-- Zestimate®
$141/sqft
$-- HOA
What's special
Cozy fireplaceStainless steel appliancesSpacious formal dining roomGranite countertopsSpacious split-bedroom floor planCovered patioStunning ceiling design
- 97 days |
- 622 |
- 42 |
Zillow last checked:
Listing updated:
Listed by:
Travis Teel 361-876-5530,
TEEL PROPERTIES
Source: South Texas MLS,MLS#: 475640 Originating MLS: Corpus Christi
Originating MLS: Corpus ChristiFacts & features
Interior
Bedrooms & bathrooms
- Bedrooms: 4
- Bathrooms: 3
- Full bathrooms: 3
Heating
- Central, Electric
Cooling
- Central Air
Appliances
- Included: Dishwasher, Electric Oven, Electric Range, Disposal, Microwave
- Laundry: Washer Hookup, Dryer Hookup
Features
- Split Bedrooms, Breakfast Bar, Kitchen Island
- Flooring: Tile
- Has fireplace: Yes
- Fireplace features: Wood Burning
Interior area
- Total structure area: 2,373
- Total interior livable area: 2,373 sqft
Video & virtual tour
Property
Parking
- Total spaces: 2
- Parking features: Attached, Front Entry, Garage
- Attached garage spaces: 2
Features
- Levels: One
- Stories: 1
- Patio & porch: Covered, Patio
- Pool features: None
- Fencing: Wood
Lot
- Size: 8,120 Square Feet
- Features: Corner Lot, Landscaped
Details
- Parcel number: 578400030120
Construction
Type & style
- Home type: SingleFamily
- Architectural style: Traditional
- Property subtype: Single Family Residence
Materials
- Stucco
- Foundation: Slab
- Roof: Shingle
Condition
- Year built: 2009
Utilities & green energy
- Sewer: Public Sewer
- Water: Public
- Utilities for property: Sewer Available, Water Available
Community & HOA
Community
- Subdivision: Northwest Estates
HOA
- Has HOA: No
Location
- Region: Corpus Christi
Financial & listing details
- Price per square foot: $141/sqft
- Tax assessed value: $357,008
- Annual tax amount: $2,251
- Date on market: 5/21/2026
- Cumulative days on market: 98 days
- Listing agreement: Exclusive Right To Sell
- Listing terms: Cash,Conventional,FHA,VA Loan
Estimated market value
Not available
Estimated sales range
Not available
Not available
Price history
| Date | Event | Price |
|---|---|---|
| 8/26/2026 | Contingent | $334,900$141/sqft |
Source:  South Texas MLS #475640 Report a problem South Texas MLS #475640 Report a problem | ||
| 8/21/2026 | Price change | $334,900-1.5%$141/sqft |
Source: South Texas MLS #475640 Report a problem | ||
| 7/31/2026 | Price change | $339,900-1.4%$143/sqft |
Source: South Texas MLS #475640 Report a problem | ||
| 7/7/2026 | Price change | $344,900-1.4%$145/sqft |
Source: South Texas MLS #475640 Report a problem | ||
| 6/17/2026 | Price change | $349,900-2.8%$147/sqft |
Source: South Texas MLS #475640 Report a problem | ||
| 6/9/2026 | Price change | $359,900-1.4%$152/sqft |
Source: South Texas MLS #475640 Report a problem | ||
| 5/21/2026 | Listed for sale | $364,900$154/sqft |
Source: South Texas MLS #475640 Report a problem | ||
Public tax history
| Year | Property taxes | Tax assessment |
|---|---|---|
| 2025 | $2,251 -19.5% | $357,008 +4.2% |
| 2024 | $2,796 +1% | $342,612 +3.9% |
| 2023 | $2,768 -34% | $329,606 +10% |
| 2022 | $4,196 +0.6% | $299,642 +10% |
| 2021 | $4,172 | $272,402 +7.4% |
| 2020 | -- | $253,669 +0.8% |
| 2019 | $4,139 | $251,699 |
Find assessor info on the county website
Monthly payment
Est. payment
Payment breakdown
Explore the cost of this home by adjusting the details. Changes won't be saved.Climate risks
Neighborhood: Calallen
Nearby schools
GreatSchools rating
- NACalallen Wood River Elementary SchoolGrades: PK-2Distance: 0.4 mi
- 8/10Calallen Middle SchoolGrades: 6-8Distance: 1.9 mi
- 6/10Calallen High SchoolGrades: 9-12Distance: 1.3 mi
Schools provided by the listing agent
- Elementary: Calallen
- Middle: Calallen
- High: Calallen
- District: Calallen ISD
Source: South Texas MLS. This data may not be complete. We recommend contacting the local school district to confirm school assignments for this home.
- $336,7004 bd3 ba2.1k sqft14822 Columbia River Dr, Corpus Christi, TX 78410Off Market
- $332,800-- bd-- ba2.3k sqft14825 Melex Dr, Corpus Christi, TX 78410Off Market
- $397,7004 bd3 ba2.4k sqft14818 Columbia River Dr, Corpus Christi, TX 78410Off Market
- $354,5004 bd2 ba2.2k sqft14821 Melex Dr, Corpus Christi, TX 78410Off Market

- $345,5004 bd3 ba2.3k sqft4009 Columbia River Dr, Corpus Christi, TX 78410Off Market
- $308,400-- bd-- ba2k sqft4005 Columbia River Dr, Corpus Christi, TX 78410Off Market
- $301,6004 bd2 ba1.9k sqft14825 Columbia River Dr, Corpus Christi, TX 78410Off Market
- $---- bd-- ba2.5k sqft14817 Melex Dr, Corpus Christi, TX 78410Sold
A local agent can set up tours, give advice and negotiate with sellers.
A local lender can help you make sure your offer is ready when you are.
Similar homes
- $349,9004 bd3 ba2.1k sqft4030 Puget Sound Dr, Corpus Christi, TX 78410For Sale
 MLS ID #478480, Yvonne Venegas, Uptown Properties PLLC. South Texas MLS
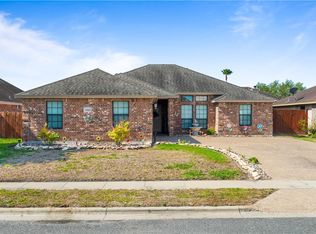
 - $325,0004 bd2 ba2.1k sqft4314 Pecan Bayou Ct, Corpus Christi, TX 78410For Sale
 MLS ID #479322, Cathy Geary Swartz, KW Coastal Bend - Northwest. South Texas MLS
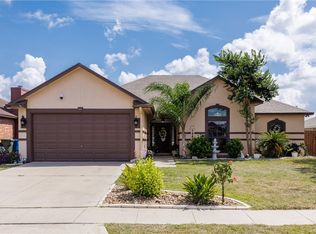
 - $334,9003 bd2 ba1.9k sqft14421 Red River Dr, Corpus Christi, TX 78410For Sale
 MLS ID #474630, Jorge Botello, eXp Realty LLC. South Texas MLS
 - $319,5003 bd2 ba1.8k sqft14422 Chantilly Dr, Corpus Christi, TX 78410For Sale
 MLS ID #478997, Mary Jane Camacho, Century 21 Integra. South Texas MLS
 - $395,0004 bd3 ba2.2k sqft14402 Pentridge Dr, Corpus Christi, TX 78410For SaleMLS ID #480447, Robi Owen, KM Premier Real Estate. South Texas MLS
- $369,9003 bd3 ba2.5k sqft4313 Clear Fork Ct, Corpus Christi, TX 78410For SaleMLS ID #475647, Linda Cantu, Coldwell Banker Pacesetter NW. South Texas MLS
- $335,0004 bd4 ba2.6k sqft5305 Nw Trl, Corpus Christi, TX 78410For SaleMLS ID #457482, Cathy Geary Swartz, KW Coastal Bend - Northwest. South Texas MLS
- $284,0003 bd2 ba1.6k sqft4113 Bennyville Dr, Corpus Christi, TX 78410For SaleMLS ID #477686, Nora Hinojosa, eXp Realty LLC. South Texas MLS
- $280,9003 bd2 ba1.8k sqft4305 Lavaca River Ct, Corpus Christi, TX 78410For SaleMLS ID #474462, Wende Dlabaja, RE/MAX Professionals. South Texas MLS
- $299,9004 bd2 ba1.8k sqft10302 Hill Country Ln, Corpus Christi, TX 78410For SaleMLS ID #480972, Chris Montalvo, Mirabal Montalvo & Associates. South Texas MLS
- $365,0004 bd4 ba2.3k sqft10317 Beverly Hills Dr, Corpus Christi, TX 78410For SaleMLS ID #480471, Lauren Self, KW Coastal Bend - Northwest. South Texas MLS
- $410,0004 bd3 ba2.6k sqft3725 Perfection Lake Ave, Robstown, TX 78380For SaleMLS ID #479847, Donald Ray Girdy, KM Premier Real Estate. South Texas MLS
- $269,9003 bd2 ba1.7k sqft4313 Wolf Creek Ct, Corpus Christi, TX 78410For SaleMLS ID #476176, Lisa Salinas Russell, Coldwell Banker Pacesetter NW. South Texas MLS
- $429,9004 bd3 ba2.4k sqft3710 Perfection Lake Ave, Robstown, TX 78380For SaleMLS ID #480407, Jorge Botello, eXp Realty LLC. South Texas MLS
- $364,9003 bd2 ba2.2k sqft2754 Yeager Dr, Corpus Christi, TX 78410For SaleMLS ID #480664, Gino Montalvo, Mirabal Montalvo & Associates. South Texas MLS
- $439,9004 bd3 ba2.7k sqft3729 Lake Hawkins, Robstown, TX 78380For SaleMLS ID #479996, Chris Montalvo, Mirabal Montalvo & Associates. South Texas MLS
- $360,0004 bd3 ba2k sqft11102 Birdwood Ln, Corpus Christi, TX 78410For SaleMLS ID #474737, Lisa Salinas Russell, Coldwell Banker Pacesetter NW. South Texas MLS
- $425,0004 bd3 ba2.2k sqft3721 Lake Hawkins, Robstown, TX 78380For SaleMLS ID #479589, Lauren Self, KW Coastal Bend - Northwest. South Texas MLS
- $389,9994 bd2 ba2.3k sqft15414 Guadalupe River Dr, Corpus Christi, TX 78410For SaleMLS ID #479683, Rose Cantu, Texas Premier Realty. South Texas MLS
- $375,0004 bd3 ba2.2k sqft1701 Dr Ben Vela Dr, Corpus Christi, TX 78410For SaleMLS ID #480896, Madison Rodriguez, eXp Realty, LLC. South Texas MLS
