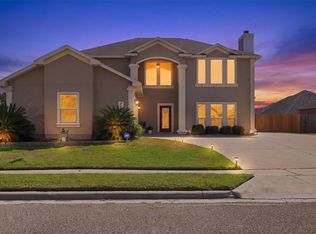
Welcome to 3721 Lake Hawkins Ct. Located in the highly sought-after Calallen ISD, this beautifully maintained one-story brick home sits on a rare corner double lot and is currently the only double-lot property available on the market, offering an exceptional combination of space, privacy, and curb appeal.
Featuring 4 bedrooms, 2.5 bathrooms, and over 2,000 square feet of living space, the open-concept floor plan is designed for both comfortable everyday living and entertaining. The spacious kitchen offers granite countertops, warm wood cabinetry, a breakfast area, and bar seating at the island, all overlooking the inviting living room. A separate formal dining room provides additional space for family gatherings and special occasions.
Step outside to your own private backyard retreat featuring a sparkling pool, relaxing hot tub, and covered patio—perfect for entertaining or enjoying the South Texas outdoors year-round. The oversized double lot provides ample green space with room to play, garden, or simply enjoy the added privacy that is nearly impossible to find.
Nestled on a quiet cul-de-sac in one of the area's most desirable neighborhoods, this move-in-ready home offers the rare opportunity to own a property with an expansive lot in an unbeatable location. If you've been searching for a home in Calallen ISD with exceptional outdoor space and a resort-style backyard, this is one you won't want to miss. Schedule your private showing today!
For sale
$425,000
3721 Lake Hawkins, Robstown, TX 78380
4beds
2,214sqft
Single Family Residence
Built in 2010
8,777 Square Feet Lot
$-- Zestimate®
$192/sqft
$61/mo HOA
What's special
Sparkling poolOpen-concept floor planPrivate backyard retreatRelaxing hot tubSeparate formal dining roomResort-style backyardGranite countertops
- 98 days
- 275
- 27
Zillow last checked:
Listing updated:
Listed by:
Lauren Self 361-449-0141,
KW Coastal Bend - Northwest
Source: South Texas MLS,MLS#: 479589 Originating MLS: Corpus Christi
Originating MLS: Corpus ChristiFacts & features
Interior
Bedrooms & bathrooms
- Bedrooms: 4
- Bathrooms: 3
- Full bathrooms: 2
- 1/2 bathrooms: 1
Heating
- Central, Electric
Cooling
- Central Air
Appliances
- Included: Dishwasher, Electric Oven, Electric Range, Disposal, Microwave
- Laundry: Washer Hookup, Dryer Hookup
Features
- Air Filtration, Primary Downstairs, Breakfast Bar
- Flooring: Carpet, Tile
- Has fireplace: No
Interior area
- Total structure area: 2,214
- Total interior livable area: 2,214 sqft
Video & virtual tour
Property
Parking
- Total spaces: 2
- Parking features: Garage
- Garage spaces: 2
Features
- Levels: One
- Stories: 1
- Patio & porch: Covered, Patio
- Pool features: In Ground, Pool
- Has spa: Yes
- Spa features: Hot Tub
- Fencing: Wood
Lot
- Size: 8,777 Square Feet
- Features: Corner Lot, Other, Subdivided
Details
- Has additional parcels: Yes
- Parcel number: 415800070210
Construction
Type & style
- Home type: SingleFamily
- Architectural style: Traditional
- Property subtype: Single Family Residence
Materials
- Brick
- Foundation: Slab
- Roof: Shingle
Condition
- Year built: 2010
Utilities & green energy
- Sewer: Public Sewer
- Water: Public
- Utilities for property: Sewer Available, Water Available
Community & HOA
Community
- Features: Lake
- Security: Security System Leased, Smoke Detector(s)
- Subdivision: The Lakes Northwest
HOA
- Has HOA: Yes
- Amenities included: Other
- Services included: Common Areas
- HOA fee: $726 annually
Location
- Region: Robstown
Financial & listing details
- Price per square foot: $192/sqft
- Tax assessed value: $484,295
- Annual tax amount: $7,624
- Date on market: 7/17/2026
- Listing agreement: Exclusive Right To Sell
- Listing terms: Cash,Conventional,FHA,VA Loan
- Road surface type: Asphalt
Estimated market value
Not available
Estimated sales range
Not available
Not available
Price history
| Date | Event | Price |
|---|---|---|
| 7/17/2026 | Listed for sale | $425,000$192/sqft |
Source:  South Texas MLS #479589 Report a problem South Texas MLS #479589 Report a problem | ||
| 6/13/2026 | Listing removed | $425,000$192/sqft |
Source: South Texas MLS #468819 Report a problem | ||
| 5/13/2026 | Listed for sale | $425,000$192/sqft |
Source: South Texas MLS #468819 Report a problem | ||
| 4/16/2026 | Pending sale | $425,000$192/sqft |
Source: South Texas MLS #468819 Report a problem | ||
| 4/9/2026 | Contingent | $425,000$192/sqft |
Source: South Texas MLS #468819 Report a problem | ||
| 12/29/2025 | Listed for sale | $425,000+58%$192/sqft |
Source: South Texas MLS #468819 Report a problem | ||
| 10/15/2013 | Sold | -- |
Source: Agent Provided Report a problem | ||
| 9/13/2013 | Pending sale | $269,000$121/sqft |
Source: Lone Star Real Estate #211337 Report a problem | ||
| 7/12/2013 | Price change | $269,000-1.1%$121/sqft |
Source: Lone Star Real Estate #211337 Report a problem | ||
| 6/5/2013 | Price change | $272,000-2.5%$123/sqft |
Source: Lone Star Real Estate #211337 Report a problem | ||
| 5/2/2013 | Price change | $279,000-3.5%$126/sqft |
Source: Lone Star Real Estate #211337 Report a problem | ||
| 4/4/2013 | Listed for sale | $289,000$131/sqft |
Source: Lone Star Real Estate #211337 Report a problem | ||
Public tax history
| Year | Property taxes | Tax assessment |
|---|---|---|
| 2025 | $7,624 +7.6% | $417,277 +10% |
| 2024 | $7,086 +11.8% | $379,343 +10% |
| 2023 | $6,338 -10% | $344,857 +10% |
| 2022 | $7,045 +2.9% | $313,506 +10% |
| 2021 | $6,846 +1.4% | $285,005 +1.7% |
| 2020 | $6,748 +1.8% | $280,245 +4.2% |
| 2019 | $6,632 | $268,990 -0.9% |
| 2018 | $6,632 -8.4% | $271,359 |
| 2017 | $7,244 +4.8% | $271,359 +3.5% |
| 2016 | $6,913 | $262,237 +2% |
| 2015 | $6,913 | $257,026 +2.8% |
| 2014 | $6,913 | $250,060 +10.3% |
| 2012 | -- | $226,682 +9.2% |
| 2011 | -- | $207,611 +387.6% |
| 2010 | -- | $42,578 +73.8% |
| 2009 | -- | $24,500 -7% |
| 2008 | -- | $26,337 |
Find assessor info on the county website
Monthly payment
Est. payment
Payment breakdown
Explore the cost of this home by adjusting the details. Changes won't be saved.Climate risks
Neighborhood: Calallen
Nearby schools
Schools provided by the listing agent
- Elementary: Wood River
- Middle: Calallen
- High: Calallen
- District: Calallen ISD
Source: South Texas MLS. This data may not be complete. We recommend contacting the local school district to confirm school assignments for this home.
Similar homes
- $419,9004 bd3 ba2.4k sqft3710 Perfection Lake Ave, Robstown, TX 78380For Sale
 MLS ID #480407, Jorge Botello, eXp Realty LLC. South Texas MLS
 - $419,9004 bd3 ba2.7k sqft3729 Lake Hawkins, Robstown, TX 78380For Sale
 MLS ID #479996, Chris Montalvo, Mirabal Montalvo & Associates. South Texas MLS
 - $444,9004 bd3 ba2.7k sqft3614 Lake Palestine, Robstown, TX 78380For Sale
 MLS ID #481006, Lisa Bowlin, Keller Williams Coastal Bend. South Texas MLS
 - $435,0004 bd3 ba2.4k sqft3606 Silver Lake Ct, Robstown, TX 78380For Sale
 MLS ID #482148, Cathy Geary Swartz, KW Coastal Bend - Northwest. South Texas MLS
