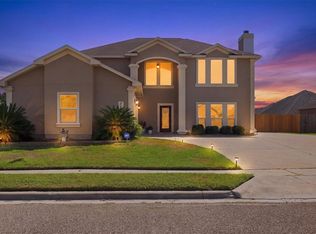
Beautiful home located in the desirable Lakes Northwest Subdivision! This thoughtfully designed home features an open-concept floor plan, split bedrooms, and a unique layout offering TWO spacious primary suites, each with its own private en-suite bath. One suite features a large walk-in shower, while the second offers both a relaxing garden tub and separate walk-in shower. The spacious living area is anchored by a beautiful stone fireplace and flows seamlessly into the kitchen and dining areas, making it ideal for everyday living and entertaining. The kitchen offers an abundance of cabinet and counter space, double ovens, a center island, breakfast bar, and casual dining area. A versatile flex room provides even more living space and can easily serve as a second living area, home office, oversized formal dining room, game room, or whatever best fits your needs. Step outside and enjoy your own backyard oasis! The beautiful swimming pool is perfect for cooling off on hot Texas summer days, and with the added benefit of a heated pool, you can extend your enjoyment into the cooler months. RARE OPPORTUNITY! The approximately 2 acres located directly behind the home are also available for purchase separately, giving you the opportunity to walk right out your back door to your own acreage! Imagine the possibilities—extra space to enjoy, room for 4-H animals, or simply the luxury of having additional land immediately behind your home. Located just minutes from Calallen schools, shopping, dining, and everyday amenities. The home is also within walking distance of the neighborhood’s private pond, where residents can enjoy fishing or simply relaxing by the water. With its unique dual-primary floor plan, flexible living spaces, beautiful heated pool, and the rare opportunity to purchase additional acreage directly behind the property, this home truly has so much to offer. A must-see!
Pending
$435,000
3606 Silver Lake Ct, Robstown, TX 78380
4beds
2,474sqft
Single Family Residence
Built in 2012
10,363 Square Feet Lot
$-- Zestimate®
$176/sqft
$61/mo HOA
What's special
Beautiful swimming poolHeated poolBeautiful stone fireplaceOpen-concept floor planTwo spacious primary suitesSplit bedroomsLarge walk-in shower
- 65 days
- 97
- 9
Zillow last checked:
Listing updated:
Listed by:
Cathy Geary Swartz 361-877-3816,
KW Coastal Bend - Northwest
Source: South Texas MLS,MLS#: 482148 Originating MLS: Corpus Christi
Facts & features
Interior
Bedrooms & bathrooms
- Bedrooms: 4
- Bathrooms: 3
- Full bathrooms: 3
Cooling
- Central Air
Appliances
- Included: Electric Cooktop, Electric Oven, Electric Range, Disposal, Microwave, Range Hood
- Laundry: Washer Hookup, Dryer Hookup
Features
- Open Floorplan, Split Bedrooms, Cable TV, Breakfast Bar, Ceiling Fan(s)
- Flooring: Carpet, Tile
- Has fireplace: Yes
- Fireplace features: Wood Burning
Interior area
- Total structure area: 2,474
- Total interior livable area: 2,474 sqft
Video & virtual tour
Property
Parking
- Total spaces: 2
- Parking features: Attached, Garage, Garage Door Opener
- Attached garage spaces: 2
Features
- Levels: One
- Stories: 1
- Patio & porch: Covered, Patio
- Pool features: Concrete, Heated, In Ground, Pool
- Fencing: Wood
Lot
- Size: 10,363 Square Feet
- Features: Cul-De-Sac, Landscaped, Subdivided
Details
- Parcel number: 415800080090
Construction
Type & style
- Home type: SingleFamily
- Property subtype: Single Family Residence
Materials
- Stucco
- Foundation: Slab
- Roof: Shingle
Condition
- Year built: 2012
Utilities & green energy
- Sewer: Public Sewer
- Water: Public
- Utilities for property: Sewer Available, Water Available
Community & HOA
Community
- Security: Smoke Detector(s)
- Subdivision: The Lakes Northwest
HOA
- Has HOA: Yes
- Amenities included: Other
- Services included: Common Areas
- HOA fee: $726 annually
Location
- Region: Robstown
Financial & listing details
- Price per square foot: $176/sqft
- Tax assessed value: $500,336
- Annual tax amount: $9,362
- Date on market: 9/17/2026
- Cumulative days on market: 66 days
- Listing agreement: Exclusive Right To Sell
- Listing terms: Cash,Conventional,FHA,VA Loan
Estimated market value
Not available
Estimated sales range
Not available
Not available
Price history
| Date | Event | Price |
|---|---|---|
| 10/26/2026 | Pending sale | $435,000$176/sqft |
Source:  South Texas MLS #482148 Report a problem | ||
| 9/17/2026 | Listed for sale | $435,000+24.5%$176/sqft |
Source: South Texas MLS #482148 Report a problem | ||
| 5/29/2020 | Listing removed | $349,500$141/sqft |
Source: Bluntzer Real Estate #361210 Report a problem | ||
| 5/22/2020 | Pending sale | $349,500$141/sqft |
Source: Bluntzer Real Estate #361210 Report a problem | ||
| 5/7/2020 | Listed for sale | $349,500+24.9%$141/sqft |
Source: Bluntzer Real Estate #361210 Report a problem | ||
| 11/8/2015 | Listing removed | $279,900$113/sqft |
Source: Coldwell Banker Pacesetter Steel Realtors #235339 Report a problem | ||
| 7/10/2015 | Sold | -- |
Source: Agent Provided Report a problem | ||
| 5/21/2015 | Pending sale | $279,900$113/sqft |
Source: Coldwell Banker Pacesetter NW #235339 Report a problem | ||
| 5/8/2015 | Listed for sale | $279,900$113/sqft |
Source: Coldwell Banker Pacesetter NW #235339 Report a problem | ||
Public tax history
| Year | Property taxes | Tax assessment |
|---|---|---|
| 2025 | $9,362 +8.3% | $496,998 +10% |
| 2024 | $8,641 +11.6% | $451,816 +10% |
| 2023 | $7,746 -8.7% | $410,742 +10% |
| 2022 | $8,484 +3.3% | $373,402 +10% |
| 2021 | $8,215 +15.7% | $339,456 +15.4% |
| 2020 | $7,098 +1.6% | $294,089 +4.1% |
| 2019 | $6,984 | $282,553 -0.8% |
| 2018 | $6,984 +3% | $284,956 -0.6% |
| 2017 | $6,778 +4.3% | $286,664 +4.3% |
| 2016 | $6,501 | $274,922 +3.2% |
| 2015 | $6,501 | $266,316 +2.7% |
| 2014 | $6,501 | $259,199 +956% |
| 2012 | -- | $24,545 +1.6% |
| 2011 | -- | $24,161 +5.7% |
| 2010 | -- | $22,855 -21.2% |
| 2009 | -- | $29,000 -6.7% |
| 2008 | -- | $31,095 |
Find assessor info on the county website
Monthly payment
Est. payment
Payment breakdown
Explore the cost of this home by adjusting the details. Changes won't be saved.Climate risks
Neighborhood: 78380
Nearby schools
Schools provided by the listing agent
- Elementary: Calallen
- Middle: Calallen
- High: Calallen
- District: Calallen ISD
Source: South Texas MLS. This data may not be complete. We recommend contacting the local school district to confirm school assignments for this home.
- $385,100-- bd-- ba2.5k sqft3610 Silver Lake Ct, Robstown, TX 78380Off Market
- $331,3003 bd3 ba2k sqft3605 Perfection Lake Ave, ROBSTOWN, TX 78380Off Market
- $340,0004 bd2 ba2.5k sqft3601 Perfection Lake Ave, Robstown, TX 78380For Sale

- $373,6004 bd2 ba2.1k sqft3602 Silver Lake Ct, Robstown, TX 78380Off Market
Similar homes
- $439,9004 bd3 ba2.7k sqft3614 Lake Palestine, Robstown, TX 78380For Sale
 MLS ID #481006, Lisa Bowlin, Keller Williams Coastal Bend. South Texas MLS
- $419,9004 bd3 ba2.4k sqft3710 Perfection Lake Ave, Robstown, TX 78380For Sale
 MLS ID #480407, Jorge Botello, eXp Realty LLC. South Texas MLS
- $419,9004 bd3 ba2.7k sqft3729 Lake Hawkins, Robstown, TX 78380For Sale
 MLS ID #479996, Chris Montalvo, Mirabal Montalvo & Associates. South Texas MLS
- $425,0004 bd2 ba1.9k sqft14205 Kruip Ct, Corpus Christi, TX 78380For Sale
 MLS ID #480925, Phillip Vaiz, Corpus Christi Realty Group. South Texas MLS
