Located on approximately 1.4 acres, this farmhouse-style property delivers that hard-to-find combination of country feel with quick access to town. Framed by mature trees and wide-open space, it offers privacy, room to spread out, and the kind of setting that makes you want to slow down and stay awhile. Inside, you’ll find three bedrooms plus a versatile flex room that can easily function as a fourth bedroom, guest room, or home office, along with 2.5 bathrooms and an oversized detached two-car garage. The main living area is welcoming, featuring stamped concrete flooring and a wood-burning fireplace that adds just the right amount of character. The kitchen is built for both everyday living and entertaining, with expansive granite countertops, custom wood cabinetry, and a seamless connection to the dining area that easily handles a full table for gatherings. The downstairs primary suite is spacious and comfortable, complete with a well-designed bathroom featuring a walk-in tiled shower. The flex room on the main level includes its own half bath. Upstairs, two additional bedrooms are connected by a Jack-and-Jill bathroom, creating a functional and efficient layout. Step outside and the property really opens up. There’s room here to make it your own—whether that’s enjoying quiet mornings and big Texas sunsets, or putting the land to use. The barn with horse stalls, fenced areas, and additional garage space make it ideal for animals, projects, or a small hobby farm setup. If you’ve been looking for space, versatility, and a property that feels like an escape without actually being far from anything, this one checks all the boxes.
For sale
$377,999
5320 County Road 73a, Robstown, TX 78380
3beds
1,936sqft
Single Family Residence
Built in 1985
1.36 Acres Lot
$-- Zestimate®
$195/sqft
$-- HOA
What's special
Wood-burning fireplaceOversized detached two-car garageFarmhouse-style propertyFenced areasAdditional garage spaceBarn with horse stallsThree bedrooms
- 201 days
- 366
- 25
Zillow last checked:
Listing updated:
Listed by:
Cathy Geary Swartz 361-877-3816,
KW Coastal Bend - Northwest
Source: South Texas MLS,MLS#: 473765 Originating MLS: Corpus Christi
Originating MLS: Corpus ChristiFacts & features
Interior
Bedrooms & bathrooms
- Bedrooms: 3
- Bathrooms: 3
- Full bathrooms: 2
- 1/2 bathrooms: 1
Heating
- Central, Electric
Cooling
- Central Air
Appliances
- Included: Dishwasher, Gas Oven, Gas Range, Microwave
- Laundry: Washer Hookup, Dryer Hookup
Features
- Primary Downstairs, Split Bedrooms, Ceiling Fan(s), Kitchen Island
- Flooring: Carpet, Concrete
- Has fireplace: Yes
- Fireplace features: Wood Burning
Interior area
- Total structure area: 1,936
- Total interior livable area: 1,936 sqft
Video & virtual tour
Property
Parking
- Total spaces: 2
- Parking features: Detached, Garage, Rear/Side/Off Street, RV Access/Parking
- Garage spaces: 2
Features
- Levels: Two
- Stories: 2
- Patio & porch: Covered, Open, Patio
- Exterior features: Storage
- Pool features: None
- Fencing: Cross Fenced,Wire
Lot
- Size: 1.36 Acres
- Features: Pasture
Details
- Additional structures: Barn(s), Stable(s), Storage
- Parcel number: 120500000030
- Horses can be raised: Yes
- Horse amenities: Horses Allowed
Construction
Type & style
- Home type: SingleFamily
- Property subtype: Single Family Residence
Materials
- Brick, Wood Siding
- Foundation: Slab
- Roof: Shingle
Condition
- Year built: 1985
Utilities & green energy
- Utilities for property: Septic Available, Water Available
Community & HOA
Community
- Features: Short Term Rental Allowed
- Security: Smoke Detector(s)
- Subdivision: Calallen Acres
HOA
- Has HOA: No
Location
- Region: Robstown
Financial & listing details
- Price per square foot: $195/sqft
- Tax assessed value: $396,848
- Annual tax amount: $5,275
- Date on market: 3/26/2026
- Cumulative days on market: 303 days
- Listing agreement: Exclusive Right To Sell
- Listing terms: Cash,Conventional,FHA,VA Loan
Estimated market value
Not available
Estimated sales range
Not available
Not available
Price history
| Date | Event | Price |
|---|---|---|
| 5/21/2026 | Price change | $377,999-2.6%$195/sqft |
Source:  South Texas MLS #473765 Report a problem South Texas MLS #473765 Report a problem | ||
| 4/30/2026 | Price change | $387,999-0.5%$200/sqft |
Source: South Texas MLS #473765 Report a problem | ||
| 3/26/2026 | Listed for sale | $389,999-2.4%$201/sqft |
Source: South Texas MLS #473765 Report a problem | ||
| 3/20/2026 | Listing removed | $399,500$206/sqft |
Source: South Texas MLS #468580 Report a problem | ||
| 3/3/2026 | Price change | $399,500-1.4%$206/sqft |
Source: South Texas MLS #468580 Report a problem | ||
| 12/22/2025 | Price change | $405,000-1.2%$209/sqft |
Source: South Texas MLS #468580 Report a problem | ||
| 12/8/2025 | Listed for sale | $410,000+9.3%$212/sqft |
Source: South Texas MLS #468580 Report a problem | ||
| 9/20/2022 | Sold | -- |
Source: Agent Provided Report a problem | ||
| 9/2/2022 | Pending sale | $375,000$194/sqft |
Source: South Texas MLS #404999 Report a problem | ||
| 8/23/2022 | Contingent | $375,000$194/sqft |
Source: South Texas MLS #404999 Report a problem | ||
| 8/19/2022 | Listed for sale | $375,000+12.8%$194/sqft |
Source: South Texas MLS #404999 Report a problem | ||
| 9/14/2021 | Sold | -- |
Source: Agent Provided Report a problem | ||
| 8/13/2021 | Pending sale | $332,500$172/sqft |
Source: South Texas MLS #386164 Report a problem | ||
| 8/6/2021 | Contingent | $332,500$172/sqft |
Source: South Texas MLS #386164 Report a problem | ||
| 7/21/2021 | Listed for sale | $332,500$172/sqft |
Source: South Texas MLS #386164 Report a problem | ||
Public tax history
| Year | Property taxes | Tax assessment |
|---|---|---|
| 2025 | $5,275 -2.6% | $396,848 +2.2% |
| 2024 | $5,413 -25.7% | $388,181 -10.3% |
| 2023 | $7,282 +16.9% | $432,841 +34.9% |
| 2022 | $6,232 +86% | $320,811 +68.9% |
| 2021 | $3,350 -11.8% | $189,940 -10.5% |
| 2020 | $3,800 +3.3% | $212,323 +6.2% |
| 2019 | $3,680 | $199,957 -0.1% |
| 2018 | $3,680 +0.2% | $200,060 -3.7% |
| 2017 | $3,671 +17% | $207,639 -12.4% |
| 2016 | $3,137 | $237,162 +7.5% |
| 2015 | $3,137 | $220,644 +35.9% |
| 2014 | $3,137 | $162,417 +4.5% |
| 2012 | -- | $155,445 +13.5% |
| 2011 | -- | $136,932 -6% |
| 2010 | -- | $145,693 -18% |
| 2009 | -- | $177,688 +58.3% |
| 2008 | -- | $112,279 -16.7% |
| 2007 | -- | $134,734 +28.7% |
| 2006 | $2,209 +19.7% | $104,666 +20% |
| 2005 | $1,846 | $87,222 |
| 2004 | -- | $87,222 |
| 2003 | -- | $87,222 |
| 2002 | -- | $87,222 -2.3% |
| 2001 | -- | $89,248 |
| 2000 | -- | $89,248 |
Find assessor info on the county website
Monthly payment
Est. payment
Payment breakdown
Explore the cost of this home by adjusting the details. Changes won't be saved.Climate risks
Neighborhood: 78380
Nearby schools
Schools provided by the listing agent
- Elementary: Calallen
- Middle: Calallen
- High: Calallen
- District: Calallen ISD
Source: South Texas MLS. This data may not be complete. We recommend contacting the local school district to confirm school assignments for this home.
- $310,3003 bd3 ba2.1k sqft5324 County Road 73a, Robstown, TX 78380Off Market
- $284,300-- bd-- ba2.1k sqft5316 County Road 73a, Robstown, TX 78380Off Market
- $213,6002 bd2 ba1.3k sqft5312 County Road 73a, Robstown, TX 78380Off Market
- $344,200-- bd-- ba1.8k sqft4131 Lone Oak Dr, Robstown, TX 78380Off Market
Similar homes
- $299,0003 bd2 ba2.3k sqft4132 Colony Dr, Robstown, TX 78380For Sale
 MLS ID #480927, Alberto Cavazos, Corpus Christi Realty Group. South Texas MLS
 - $349,9003 bd2 ba1.5k sqft4705 Fm 1889 Rd, Robstown, TX 78380For Sale
 MLS ID #479637, Cynthia Tobar, RE/MAX Professionals. South Texas MLS
 - $399,0003 bd2 ba2.1k sqft3610 Lake Texoma Ct, Robstown, TX 78380For Sale
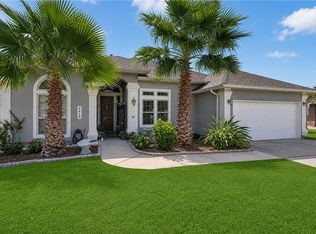 MLS ID #481469, Cathy Geary Swartz, KW Coastal Bend - Northwest. South Texas MLS
 - $366,0003 bd3 ba2.5k sqft4313 Clear Fork Ct, Corpus Christi, TX 78410For Sale
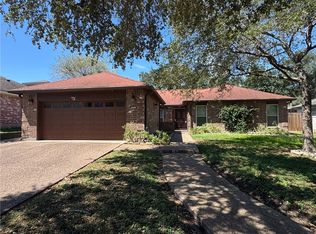 MLS ID #475647, Linda Cantu, Coldwell Banker Pacesetter NW. South Texas MLS
