Welcome to this beautifully maintained home in the highly desirable neighborhood, located in Calallen ISD! Offering 4 spacious bedrooms, 3 full bathrooms, a dedicated office, formal dining room, and approximately 2,437 square feet, this home blends comfort, style, and functionality. Step inside to soaring ceilings, crown molding, and an open-concept floor plan perfect for everyday living and entertaining. The inviting living room features a beautiful fireplace and flows seamlessly into the spacious kitchen with granite countertops, stainless steel appliances, a gas cooktop, abundant cabinetry, a large breakfast bar, and a breakfast nook. The split-bedroom layout offers privacy and flexibility. Two secondary bedrooms share a full bath, while a separate guest bedroom and full bath provide an ideal space for guests or multigenerational living. The oversized primary suite features upgraded sound-reducing windows, dual vanities, a jetted soaking tub, a large tiled walk-in shower, and an expansive walk-in closet. Enjoy the private office for working from home and a formal dining room with impressive 15-foot ceilings. Outside, relax under the covered back patio, shaded in the evenings. Additional features include tile flooring throughout the main living areas, a gutter system, and a prime location directly across from the neighborhood lake. This move-in ready home has been exceptionally well cared for and reflects pride of ownership throughout. Conveniently located in the desirable Calallen area with a Robstown address, you'll enjoy easy access to schools, shopping, dining, and major highways. Schedule your private showing today!
For sale
Price cut: $10K (9/16)
$419,900
3710 Perfection Lake Ave, Robstown, TX 78380
4beds
2,420sqft
Single Family Residence
Built in 2012
8,255 Square Feet Lot
$412,200 Zestimate®
$174/sqft
$61/mo HOA
What's special
Beautiful fireplaceDedicated officeOpen-concept floor planGutter systemFormal dining roomStainless steel appliancesUpgraded sound-reducing windows
- 76 days
- 218
- 16
Zillow last checked:
Listing updated:
Listed by:
Jorge Botello 361-290-8957,
eXp Realty LLC
Source: South Texas MLS,MLS#: 480407 Originating MLS: Corpus Christi
Originating MLS: Corpus ChristiFacts & features
Interior
Bedrooms & bathrooms
- Bedrooms: 4
- Bathrooms: 3
- Full bathrooms: 3
Heating
- Central, Electric
Cooling
- Central Air
Appliances
- Included: Dishwasher, Disposal, Gas Oven, Gas Range, Microwave
- Laundry: Washer Hookup, Dryer Hookup
Features
- Home Office, Jetted Tub, Split Bedrooms, Breakfast Bar
- Flooring: Carpet, Tile
- Has fireplace: Yes
Interior area
- Total structure area: 2,420
- Total interior livable area: 2,420 sqft
Video & virtual tour
Property
Parking
- Total spaces: 2
- Parking features: Attached, Front Entry, Garage
- Attached garage spaces: 2
Features
- Levels: One
- Stories: 1
- Patio & porch: Covered, Patio
- Exterior features: Rain Gutters
- Pool features: None
- Has spa: Yes
- Fencing: Brick,Wood
Lot
- Size: 8,255 Square Feet
- Features: Interior Lot, Landscaped
Details
- Parcel number: 415800070030
Construction
Type & style
- Home type: SingleFamily
- Property subtype: Single Family Residence
Materials
- Stucco
- Foundation: Slab
- Roof: Shingle
Condition
- Year built: 2012
Utilities & green energy
- Sewer: Public Sewer
- Water: Public
- Utilities for property: Sewer Available, Water Available
Community & HOA
Community
- Features: Gutter(s)
- Subdivision: The Lakes Northwest
HOA
- Has HOA: Yes
- Amenities included: Other, Pier
- Services included: Common Areas, Other
- HOA fee: $726 annually
Location
- Region: Robstown
Financial & listing details
- Price per square foot: $174/sqft
- Tax assessed value: $409,868
- Annual tax amount: $9,817
- Date on market: 8/4/2026
- Cumulative days on market: 77 days
- Listing agreement: Exclusive Right To Sell
- Listing terms: Cash,Conventional,FHA,VA Loan
Estimated market value
$412,200
$392,000 - $433,000
$2,641/mo
Price history
| Date | Event | Price |
|---|---|---|
| 9/16/2026 | Price change | $419,900-2.3%$174/sqft |
Source:  South Texas MLS #480407 Report a problem South Texas MLS #480407 Report a problem | ||
| 8/4/2026 | Listed for sale | $429,900+53.6%$178/sqft |
Source: South Texas MLS #480407 Report a problem | ||
| 7/7/2018 | Sold | -- |
Source: Agent Provided Report a problem | ||
| 7/3/2018 | Listed for sale | $279,900$116/sqft |
Source: RE/MAX Associates #326654 Report a problem | ||
| 7/3/2018 | Pending sale | $279,900$116/sqft |
Source: RE/MAX Associates #326654 Report a problem | ||
| 5/24/2018 | Price change | $279,900-2.8%$116/sqft |
Source: RE/MAX Associates #326654 Report a problem | ||
| 3/22/2018 | Listed for sale | $288,000$119/sqft |
Source: RE/MAX Associates #326654 Report a problem | ||
| 7/8/2014 | Sold | -- |
Source: Agent Provided Report a problem | ||
Public tax history
| Year | Property taxes | Tax assessment |
|---|---|---|
| 2025 | $9,817 +7.2% | $409,868 +5.5% |
| 2024 | $9,158 -6.9% | $388,629 -9.8% |
| 2023 | $9,836 +12.7% | $430,987 +26.6% |
| 2022 | $8,724 +13.9% | $340,406 +19.2% |
| 2021 | $7,662 +1.2% | $285,460 +1.5% |
| 2020 | $7,571 +1.6% | $281,176 +4.2% |
| 2019 | $7,451 | $269,752 -0.9% |
| 2018 | $7,451 +15.3% | $272,132 -0.8% |
| 2017 | $6,461 +2.5% | $274,356 +4.4% |
| 2016 | $6,300 | $262,702 +1.6% |
| 2015 | $6,300 | $258,521 +2.8% |
| 2014 | $6,300 | $251,457 +1098.9% |
| 2012 | -- | $20,974 +1.6% |
| 2011 | -- | $20,646 +13.4% |
| 2010 | -- | $18,203 -25.7% |
| 2009 | -- | $24,500 +63.3% |
| 2008 | -- | $15,000 |
Find assessor info on the county website
Monthly payment
Est. payment
Payment breakdown
Explore the cost of this home by adjusting the details. Changes won't be saved.Climate risks
Neighborhood: Calallen
Nearby schools
Schools provided by the listing agent
- Elementary: Wood River
- Middle: Calallen
- High: Calallen
- District: Calallen ISD
Source: South Texas MLS. This data may not be complete. We recommend contacting the local school district to confirm school assignments for this home.
- $434,3004 bd3 ba2.4k sqft3714 Perfection Lake Ave, Robstown, TX 78380Off Market
- $359,1003 bd2 ba2.3k sqft3706 Perfection Lake Ave, Robstown, TX 78380Off Market
- $1,500-- bd-- ba-- sqft3702 Perfection Lake Ave, Corpus Christi, TX 78380Off Market
- $389,4004 bd3 ba2.4k sqft3718 Perfection Lake Ave, Robstown, TX 78380Off Market
Similar homes
- $419,9004 bd3 ba2.7k sqft3729 Lake Hawkins, Robstown, TX 78380For Sale
 MLS ID #479996, Chris Montalvo, Mirabal Montalvo & Associates. South Texas MLS
 - $425,0004 bd3 ba2.2k sqft3721 Lake Hawkins, Robstown, TX 78380For Sale
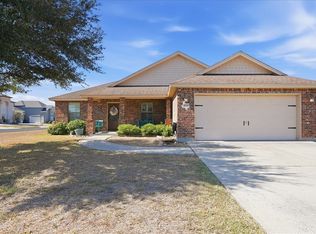 MLS ID #479589, Lauren Self, KW Coastal Bend - Northwest. South Texas MLS
 - $435,0004 bd3 ba2.4k sqft3606 Silver Lake Ct, Robstown, TX 78380For Sale
 MLS ID #482148, Cathy Geary Swartz, KW Coastal Bend - Northwest. South Texas MLS
 - $399,0003 bd2 ba2.1k sqft3610 Lake Texoma Ct, Robstown, TX 78380For Sale
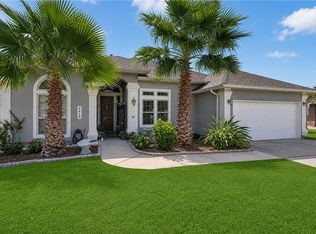 MLS ID #481469, Cathy Geary Swartz, KW Coastal Bend - Northwest. South Texas MLS
