Looking for a move-in ready home that checks all the boxes??
Welcome to 14230 Bowman Court—a beautifully well-maintained home nestled on a quiet cul-de-sac in the highly desirable Calallen ISD. Featuring 4 spacious bedrooms, 3 full bathrooms, and a dedicated office, this home offers flexibility for growing families, remote work, or even a hobby space. Inside, you’ll find durable ceramic wood-look tile flooring throughout and high ceilings that create an open, welcoming atmosphere from the moment you walk in. The thoughtfully designed layout makes everyday living easy while also providing plenty of room to entertain. Step outside to a generously sized backyard with ample space to add a pool, create your dream outdoor living area, or simply enjoy relaxing evenings under the Texas sky.
Located just minutes from local amenities, yet tucked away in a peaceful neighborhood, this home offers the perfect balance of convenience and tranquility.
Schedule your private showing today and take the first step toward making this home yours!
For sale
$414,900
14230 Bowman Ct, Robstown, TX 78380
4beds
2,353sqft
:
Get pre-qualified$2,941/mo
Single Family Residence
Built in 2020
8,642 Square Feet Lot
$406,800 Zestimate®
$176/sqft
$-- HOA
What's special
Dedicated officeHigh ceilingsThoughtfully designed layoutQuiet cul-de-sacPeaceful neighborhoodGenerously sized backyardOpen welcoming atmosphere
- 84 days |
- 196 |
- 21 |
Zillow last checked:
Listing updated:
Listed by:
Angela Martinez 361-688-3701,
RE/MAX Professionals
Source: South Texas MLS,MLS#: 475750 Originating MLS: Corpus Christi
Originating MLS: Corpus ChristiFacts & features
Interior
Bedrooms & bathrooms
- Bedrooms: 4
- Bathrooms: 3
- Full bathrooms: 3
Heating
- Central, Electric
Cooling
- Central Air
Appliances
- Included: Dishwasher, Electric Cooktop, Disposal, Microwave, Range Hood
- Laundry: Washer Hookup, Dryer Hookup
Features
- Jetted Tub, Primary Downstairs, Open Floorplan, Split Bedrooms, Cable TV, Window Treatments, Kitchen Island
- Flooring: Tile
- Windows: Window Coverings
- Has fireplace: No
Interior area
- Total structure area: 2,353
- Total interior livable area: 2,353 sqft
Video & virtual tour
Property
Parking
- Total spaces: 4
- Parking features: Concrete, Front Entry, Garage, On Street
- Garage spaces: 2
- Has uncovered spaces: Yes
Features
- Levels: One
- Stories: 1
- Patio & porch: Covered, Open, Patio
- Exterior features: Landscaping
- Pool features: None
- Has spa: Yes
- Fencing: Wood
Lot
- Size: 8,642 Square Feet
- Features: Cul-De-Sac, Landscaped
Details
- Additional structures: None
- Parcel number: 728400010200
Construction
Type & style
- Home type: SingleFamily
- Architectural style: Early American,Traditional
- Property subtype: Single Family Residence
Materials
- Concrete, Shingle Siding, Stucco, Wood Siding
- Foundation: Slab
- Roof: Shingle
Condition
- Year built: 2020
Utilities & green energy
- Sewer: Public Sewer
- Water: Public
- Utilities for property: Natural Gas Available, Overhead Utilities, Sewer Available, Separate Meters, Underground Utilities, Water Available
Community & HOA
Community
- Features: Common Grounds/Area
- Security: Smoke Detector(s)
- Subdivision: River Ridge
HOA
- Has HOA: No
Location
- Region: Robstown
Financial & listing details
- Price per square foot: $176/sqft
- Tax assessed value: $400,836
- Annual tax amount: $7,266
- Date on market: 5/1/2026
- Cumulative days on market: 84 days
- Listing agreement: Exclusive Right To Sell
- Listing terms: Cash,Conventional,FHA,VA Loan
Estimated market value
$406,800
$386,000 - $427,000
$2,651/mo
Price history
| Date | Event | Price |
|---|---|---|
| 5/1/2026 | Listed for sale | $414,900+18.5%$176/sqft |
Source:  South Texas MLS #475750 Report a problem South Texas MLS #475750 Report a problem | ||
| 5/26/2021 | Listing removed | -- |
Source: South Texas MLS #372094 Report a problem | ||
| 3/9/2021 | Pending sale | $350,000$149/sqft |
Source: South Texas MLS #372094 Report a problem | ||
| 10/20/2020 | Listed for sale | $350,000$149/sqft |
Source: Keller Williams Coastal Bend #372094 Report a problem | ||
Public tax history
| Year | Property taxes | Tax assessment |
|---|---|---|
| 2025 | $7,266 -4.5% | $400,836 -0.7% |
| 2024 | $7,607 0% | $403,624 -0.2% |
| 2023 | $7,608 -19.2% | $404,263 +10% |
| 2022 | $9,418 +372.3% | $367,512 +394.7% |
| 2021 | $1,994 +221.1% | $74,287 +222.1% |
| 2020 | $621 -2.5% | $23,064 |
| 2019 | $637 | $23,064 |
| 2018 | $637 0% | $23,064 -36% |
| 2017 | $637 | $36,037 +56.2% |
| 2016 | -- | $23,064 |
Find assessor info on the county website
Monthly payment
Est. payment
Payment breakdown
Explore the cost of this home by adjusting the details. Changes won't be saved.Climate risks
Neighborhood: Calallen
Nearby schools
GreatSchools rating
- 8/10Calallen West Intermediate SchoolGrades: 3-5Distance: 0.4 mi
- 8/10Calallen Middle SchoolGrades: 6-8Distance: 1.5 mi
- 6/10Calallen High SchoolGrades: 9-12Distance: 0.8 mi
Schools provided by the listing agent
- Elementary: Calallen
- Middle: Calallen
- High: Calallen
- District: Calallen ISD
Source: South Texas MLS. This data may not be complete. We recommend contacting the local school district to confirm school assignments for this home.
- $343,600-- bd-- ba-- sqft14225 Bowman Ct, Robstown, TX 78380Off Market
- $299,200-- bd-- ba-- sqft14225 Bowman Ct, Robstown, TX 78380Off Market
- $469,0004 bd3 ba2.6k sqft14226 Bowman Ct, Robstown, TX 78380For Sale
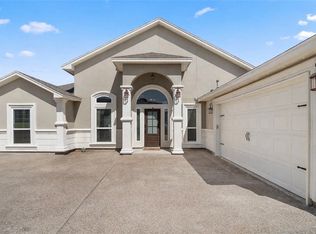
- $375,6004 bd3 ba2.2k sqft14221 Bowman Ct, Corpus Christi, TX 78380Off Market
- $375,3004 bd-- ba2.3k sqft14222 Bowman Ct, Corpus Christi, TX 78380Off Market
- $375,0004 bd3 ba2.4k sqft14217 Bowman Ct, Robstown, TX 78380Pending
- $--4 bd3 ba2.4k sqft14218 Bowman Ct, Robstown, TX 78380Sold
- $399,0004 bd3 ba2k sqft14226 Kruip Ct, Corpus Christi, TX 78380Pending
A local agent can set up tours, give advice and negotiate with sellers.
A local lender can help you make sure your offer is ready when you are.
Similar homes
- $425,0004 bd3 ba2.2k sqft3721 Lake Hawkins, Robstown, TX 78380For Sale
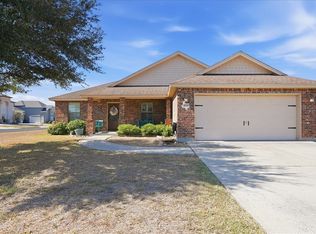 MLS ID #479589, Lauren Self, KW Coastal Bend - Northwest. South Texas MLS
 - $469,0004 bd3 ba2.6k sqft14226 Bowman Ct, Robstown, TX 78380For SaleMLS ID #473486, Lisa Flores, eXp Realty LLC. South Texas MLS
- $399,9004 bd3 ba2.2k sqft11501 Willowood Creek Dr, Corpus Christi, TX 78410For Sale
 MLS ID #479407, Courtney Saenz, Coastal Bend Real Estate. South Texas MLS
 - $475,0004 bd3 ba3.1k sqft4005 Ridge Trl, Robstown, TX 78380For Sale
 MLS ID #479558, Melinda Borden, KM Premier Real Estate. South Texas MLS
 - $349,9004 bd3 ba2.1k sqft4030 Puget Sound Dr, Corpus Christi, TX 78410For SaleMLS ID #478480, Yvonne Venegas, Uptown Properties PLLC. South Texas MLS
- $344,9004 bd3 ba2.3k sqft14826 Columbia River Dr, Corpus Christi, TX 78410For SaleMLS ID #475640, Travis Teel, TEEL PROPERTIES. South Texas MLS
- $455,0004 bd4 ba2.4k sqft3805 Castle Valley Dr, Corpus Christi, TX 78410For SaleMLS ID #479295, Sheila Knott, Better Homes & Gardens Real Estate Winans. South Texas MLS
- $319,5003 bd2 ba1.8k sqft14422 Chantilly Dr, Corpus Christi, TX 78410For SaleMLS ID #478997, Mary Jane Camacho, CENTURY 21 Integra. South Texas MLS
- $369,9003 bd3 ba2.5k sqft4313 Clear Fork Ct, Corpus Christi, TX 78410For SaleMLS ID #475647, Linda Cantu, Coldwell Banker Pacesetter NW. South Texas MLS
- $334,9003 bd2 ba1.9k sqft14421 Red River Dr, Corpus Christi, TX 78410For SaleMLS ID #474630, Jorge Botello, eXp Realty LLC. South Texas MLS
- $429,0004 bd3 ba2.3k sqft9521 Royal Oak Dr, Corpus Christi, TX 78410For SaleMLS ID #476642, Jeff Mumme, Coldwell Banker Pacesetter Steel. South Texas MLS
- $428,9994 bd4 ba2.2k sqft9505 Royal Oak Dr, Corpus Christi, TX 78410For SaleMLS ID #476989, Arnold Garza, Mirabal Montalvo & Associates. South Texas MLS
- $440,9204 bd2 ba2.4k sqft2369 Fm 892, Robstown, TX 78380For SaleMLS ID #469570, Christina Hinojosa, Keller Williams Coastal Bend. South Texas MLS
- $575,0004 bd3 ba2.1k sqft5378 Riverview Dr, Robstown, TX 78380For SaleMLS ID #471424, Amy Barrera, Corpus Christi Realty Group. South Texas MLS
- $355,0004 bd3 ba2.7k sqft4812 County Road 38, Robstown, TX 78380For SaleMLS ID #477672, Kathleen Ramon, Coldwell Banker Pacesetter NW. South Texas MLS
- $360,0004 bd3 ba2k sqft11102 Birdwood Ln, Corpus Christi, TX 78410For SaleMLS ID #474737, Lisa Salinas Russell, Coldwell Banker Pacesetter NW. South Texas MLS
- $405,0004 bd3 ba2.5k sqft100 Speargrass Ln, Odem, TX 78370For SaleMLS ID #478357, Kathy Head, Coldwell Banker Pacesetter NW. South Texas MLS
- $598,0004 bd3 ba2.4k sqft4331 Callicoatte Rd, Robstown, TX 78380For SaleMLS ID #469613, Robin Stokes, Luxe Realty Group. South Texas MLS
- $284,0003 bd2 ba1.6k sqft4113 Bennyville Dr, Corpus Christi, TX 78410For SaleMLS ID #477686, Nora Hinojosa, eXp Realty LLC. South Texas MLS
- $274,9004 bd2 ba1.6k sqft3205 Wrangler St, Robstown, TX 78380For SaleMLS ID #474823, Abel Encinia, Mirabal Montalvo & Associates. South Texas MLS
