Welcome to this beautifully crafted Onesimus home offering the perfect blend of functionality, style, and comfort. This thoughtfully designed 4-bedroom, 3-bathroom home features a spacious open-concept layout ideal for both everyday living and entertaining. The heart of the home is the stunning kitchen, complete with a large island, abundant cabinetry, and seamless flow into the dining and living areas—perfect for gatherings. The split-bedroom floor plan provides added privacy, with a generously sized primary suite tucked away and featuring a spa-like bathroom, walk-in shower, and ample closet space. Secondary bedrooms are well-appointed and versatile, while the dedicated study/office offers the perfect work-from-home setup or flex space. Designed with everyday living in mind, this home also includes a convenient drop zone area—perfect for keeping shoes, backpacks, and daily essentials organized as you come and go. Step outside to enjoy the covered patio—ideal for relaxing evenings or weekend BBQs. Additional highlights include a functional mudroom, utility room, and a 2-car garage for added convenience. Built with quality and attention to detail, Onesimus Homes is known for elevated finishes such as tile flooring throughout, granite countertops, custom cabinetry, and modern design touches that make this home stand out. Conveniently located near schools, shopping, and dining, this home offers both comfort and accessibility. Don’t miss your opportunity to own a beautifully built Onesimus home—schedule your showing today.
New construction
$399,900
9518 Royal Oak Dr, Corpus Christi, TX 78410
4beds
2,178sqft
Single Family Residence
Built in 2026
7,440 Square Feet Lot
$399,000 Zestimate®
$184/sqft
$-- HOA
What's special
Tile flooring throughoutGranite countertopsSplit-bedroom floor planModern design touchesCovered patioAmple closet spaceStunning kitchen
- 126 days |
- 118 |
- 2 |
Zillow last checked:
Listing updated:
Listed by:
Sabrina Gutierrez 361-793-5604,
Mirabal Montalvo & Associates
Source: South Texas MLS,MLS#: 475151 Originating MLS: Corpus Christi
Originating MLS: Corpus ChristiFacts & features
Interior
Bedrooms & bathrooms
- Bedrooms: 4
- Bathrooms: 3
- Full bathrooms: 3
Heating
- Central, Electric
Cooling
- Central Air
Appliances
- Included: Dishwasher, Gas Cooktop, Microwave, Range Hood
- Laundry: Washer Hookup, Dryer Hookup
Features
- Air Filtration, Open Floorplan, Split Bedrooms, Kitchen Island
- Flooring: Ceramic Tile, Vinyl
- Has fireplace: No
Interior area
- Total structure area: 2,178
- Total interior livable area: 2,178 sqft
Video & virtual tour
Property
Parking
- Total spaces: 2
- Parking features: Garage
- Garage spaces: 2
Features
- Levels: One
- Stories: 1
- Patio & porch: Covered, Patio
- Pool features: None
- Fencing: None
Lot
- Size: 7,440 Square Feet
- Features: Other
Details
- Parcel number: 753200040190
Construction
Type & style
- Home type: SingleFamily
- Property subtype: Single Family Residence
Materials
- Stucco
- Foundation: Slab
- Roof: Shingle
Condition
- Under Construction
- New construction: Yes
- Year built: 2026
Utilities & green energy
- Sewer: Public Sewer
- Water: Public
- Utilities for property: Sewer Available, Water Available
Community & HOA
Community
- Security: Smoke Detector(s)
- Subdivision: Royal Oak Un 1
HOA
- Has HOA: No
Location
- Region: Corpus Christi
Financial & listing details
- Price per square foot: $184/sqft
- Tax assessed value: $47,616
- Annual tax amount: $1,148
- Date on market: 4/20/2026
- Cumulative days on market: 126 days
- Listing agreement: Exclusive Right To Sell
- Listing terms: Cash,Conventional,FHA,VA Loan
Estimated market value
$399,000
$379,000 - $419,000
$2,839/mo
Price history
| Date | Event | Price |
|---|---|---|
| 4/20/2026 | Price change | $399,900+409.4%$184/sqft |
Source:  South Texas MLS #475151 Report a problem South Texas MLS #475151 Report a problem | ||
| 12/9/2024 | Pending sale | $78,500$36/sqft |
Source: South Texas MLS #443954 Report a problem | ||
| 9/30/2024 | Listing removed | $78,500$36/sqft |
Source: South Texas MLS #443954 Report a problem | ||
| 7/3/2024 | Listed for sale | $78,500+4.8%$36/sqft |
Source: South Texas MLS #443954 Report a problem | ||
| 2/29/2024 | Listing removed | -- |
Source: South Texas MLS #432324 Report a problem | ||
| 1/10/2024 | Listed for sale | $74,900$34/sqft |
Source: South Texas MLS #432324 Report a problem | ||
| 9/28/2023 | Listing removed | -- |
Source: South Texas MLS #421243 Report a problem | ||
| 6/23/2023 | Listed for sale | $74,900$34/sqft |
Source: South Texas MLS #421243 Report a problem | ||
Public tax history
| Year | Property taxes | Tax assessment |
|---|---|---|
| 2025 | $1,148 +52.6% | $47,616 +43.4% |
| 2024 | $752 +24.3% | $33,212 +20% |
| 2023 | $605 -13.6% | $27,677 |
| 2022 | $701 +50.4% | $27,677 +56.3% |
| 2021 | $466 0% | $17,713 |
| 2020 | $467 -1.2% | $17,713 |
| 2019 | $472 | $17,713 |
Find assessor info on the county website
Monthly payment
Est. payment
Payment breakdown
Explore the cost of this home by adjusting the details. Changes won't be saved.Climate risks
Neighborhood: Northwest
Nearby schools
GreatSchools rating
- 6/10Tuloso-Midway Intermediate SchoolGrades: 3-5Distance: 0.3 mi
- 7/10Tuloso-Midway Middle SchoolGrades: 6-8Distance: 0.6 mi
- 5/10Tuloso-Midway High SchoolGrades: 9-12Distance: 1.6 mi
Schools provided by the listing agent
- Elementary: Tuloso Midway
- Middle: Tuloso Midway
- High: Tuloso Midway
- District: Tuloso Midway ISD
Source: South Texas MLS. This data may not be complete. We recommend contacting the local school district to confirm school assignments for this home.
- $406,9004 bd3 ba2.5k sqft9514 Royal Oak Dr, Corpus Christi, TX 78410Off Market
- $354,700-- bd-- ba1.9k sqft9522 Royal Oak Dr, Corpus Christi, TX 78410Off Market
- $354,100-- bd-- ba1.9k sqft9517 Spanish Oak Dr, Corpus Christi, TX 78410Off Market
- $383,100-- bd-- ba2.3k sqft9526 Royal Oak Dr, Corpus Christi, TX 78410Off Market
- $76,800-- bd-- ba-- sqft9513 Spanish Oak Dr, Corpus Christi, TX 78410Off Market
- $362,1004 bd-- ba2.1k sqft9521 Spanish Oak Dr, Corpus Christi, TX 78410Off Market
- $50,000-- bd-- ba-- sqft9517 Royal Oak Dr, Corpus Christi, TX 78410Off Market
- $368,400-- bd-- ba2.1k sqft9509 Spanish Oak Dr, Corpus Christi, TX 78410Off Market
A local agent can set up tours, give advice and negotiate with sellers.
A local lender can help you make sure your offer is ready when you are.
Similar homes
- $409,9904 bd3 ba2.2k sqft9606 Spanish Oak Dr, Corpus Christi, TX 78410New Construction
 MLS ID #473591, Leon Summers, Hogan Homes. South Texas MLS
 - $325,0003 bd3 ba1.8k sqft9222 Murdock Dr, Corpus Christi, TX 78410For Sale
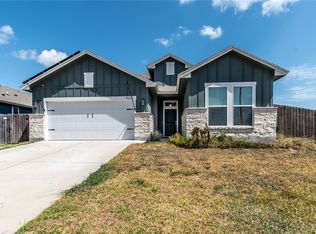 MLS ID #481021, Cheryl Bailey, Safe Harbor Real Estate, LLC. South Texas MLS
 - $--3 bd2 ba1.5k sqft3902 Targaryen Way, Corpus Christi, TX 78410Auction
 ServiceLink Auction
 - $324,9903 bd2 ba1.7k sqft9101 Neesa Dr, Corpus Christi, TX 78410New Construction
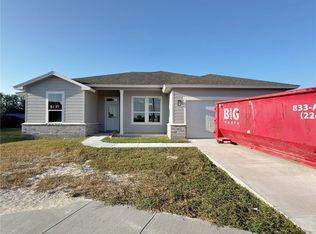 MLS ID #480822, Leon Summers, Hogan Homes. South Texas MLS
 - $314,9904 bd2 ba1.7k sqft9209 Neena Dr, Corpus Christi, TX 78410New ConstructionMLS ID #477707, Leon Summers, Hogan Homes. South Texas MLS
- from $287,9003 bd2 ba1.5k sqftCaden Plan, Royal Oak South, Corpus Christi, TX 78410New ConstructionDR Horton
- $311,9904 bd2 ba1.7k sqft9121 Neena Dr, Corpus Christi, TX 78410New ConstructionMLS ID #477706, Leon Summers, Hogan Homes. South Texas MLS
- $409,0004 bd3 ba1.8k sqft4434 Up River Rd, Corpus Christi, TX 78408New ConstructionMLS ID #477685, Jazmine Marquez, Prime Real Estate. South Texas MLS
- from $299,9004 bd2 ba1.7k sqftGaven Plan, Royal Oak South, Corpus Christi, TX 78410New ConstructionDR Horton
- $399,0003 bd3 ba1.7k sqft4430 Up River Rd, Corpus Christi, TX 78408New ConstructionMLS ID #477687, Jazmine Marquez, Prime Real Estate. South Texas MLS
- $305,9903 bd2 ba1.5k sqft9122 Neesa Dr, Corpus Christi, TX 78410New ConstructionMLS ID #477717, Leon Summers, Hogan Homes. South Texas MLS
- $249,9993 bd2 ba1.3k sqft2606 McCain Dr, Corpus Christi, TX 78410New ConstructionMLS ID #478783, Tiffany Bell, Keller Williams Coastal Bend. South Texas MLS
- $285,3003 bd2 ba1.2k sqft9534 Swedish Oak Dr, Corpus Christi, TX 78410New ConstructionDR Horton
- $272,8003 bd2 ba1.2k sqft9545 Swedish Oak Dr, Corpus Christi, TX 78410New ConstructionDR Horton
- $394,1334 bd2 ba2.1k sqft3642 Sahar Lake Dr, Robstown, TX 78380New ConstructionDR Horton
- $381,0004 bd3 ba1.9k sqft10337 Stone Creek Dr, Corpus Christi, TX 78410New ConstructionMLS ID #471373, Julie McCoy, Group One Real Estate. South Texas MLS
- $426,8155 bd3 ba2.6k sqft3545 Sahar Lake Dr, Corpus Christi, TX 78410New ConstructionDR Horton
- $394,9904 bd3 ba1.9k sqft2682 Lady Andrea, Corpus Christi, TX 78415New ConstructionMLS ID #472359, Leon Summers, Hogan Homes. South Texas MLS
- $371,4974 bd3 ba2k sqft3646 Sahar Lake Dr, Robstown, TX 78380New ConstructionDR Horton
- from $438,9004 bd3 ba2.2k sqftCourtland Plan, The Reserve at London, Corpus Christi, TX 78415New ConstructionDR Horton
