Stop scrolling—this one is a must-see! Your dream home is ALMOST COMPLETE, and it delivers style, quality, and thoughtful design at every turn. This Mediterranean-inspired new construction offers 4 bedrooms or a flexible 3-bedroom layout with a private office, craft room, or flex space to fit your lifestyle. A grand foyer welcomes you into soaring 10-foot ceilings throughout the main living areas, creating a bright and airy feel, while 3 bedrooms feature comfortable 9-foot ceilings. Designed with a highly desirable tri-split floor plan, this home offers privacy and versatility with a seamless open-concept layout connecting the living, dining, and kitchen spaces. Modern, timeless designer paint selections, custom built cabinetry, popular black hardware and plumbing fixtures, and sound-reduction walls in the living area and hallway elevate the overall experience. The kitchen steals the show with stainless appliances, under-cabinet lighting, a beverage cooler station, and a striking blend of granite and quartz countertops. Enjoy an all-tile interior—no carpet—along with custom window casings, LED lighting inside and out, and ceiling fans in all bedrooms plus the covered patio. Additional highlights include 2.5 baths for guest convenience, upgraded attic and wall insulation, cedar fencing, and custom touches throughout. Located in Tuloso-Midway ISD within a well-maintained HOA community, this modern showstopper won’t last long—get it under contract before the market heats up!
New construction
$381,000
10337 Stone Creek Dr, Corpus Christi, TX 78410
4beds
1,934sqft
Single Family Residence
Built in 2025
4,761 Square Feet Lot
$-- Zestimate®
$197/sqft
$25/mo HOA
What's special
Cedar fencingGrand foyerBright and airy feelCustom window casingsBeverage cooler stationCustom built cabinetryUnder-cabinet lighting
- 191 days |
- 65 |
- 3 |
Zillow last checked:
Listing updated:
Listed by:
Julie McCoy 361-765-7029,
Group One Real Estate,
Dee Garcia-Ceja 361-779-1209,
Group One Real Estate
Source: South Texas MLS,MLS#: 471373 Originating MLS: Corpus Christi
Originating MLS: Corpus ChristiFacts & features
Interior
Bedrooms & bathrooms
- Bedrooms: 4
- Bathrooms: 3
- Full bathrooms: 2
- 1/2 bathrooms: 1
Heating
- Central, Electric
Cooling
- Central Air
Appliances
- Included: Dishwasher, Gas Cooktop, Disposal, Microwave, Range Hood, Dryer, Oven
- Laundry: Washer Hookup, Dryer Hookup
Features
- Open Floorplan, Split Bedrooms, Ceiling Fan(s), Kitchen Island
- Flooring: Tile
- Windows: Double Pane Windows, Low-Emissivity Windows, Vinyl
- Has fireplace: No
Interior area
- Total structure area: 1,934
- Total interior livable area: 1,934 sqft
Video & virtual tour
Property
Parking
- Total spaces: 2
- Parking features: Front Entry, Garage
- Garage spaces: 2
Features
- Levels: One
- Stories: 1
- Patio & porch: Covered, Patio
- Pool features: None
- Fencing: Wood
Lot
- Size: 4,761 Square Feet
- Dimensions: 50.60 x 95.35
- Features: Interior Lot
Details
- Additional structures: None
- Parcel number: 989000010160
Construction
Type & style
- Home type: SingleFamily
- Architectural style: Mediterranean
- Property subtype: Single Family Residence
Materials
- HardiPlank Type, Stone
- Foundation: Slab
- Roof: Shingle
Condition
- New Construction
- New construction: Yes
- Year built: 2025
Utilities & green energy
- Electric: 220 Volts
- Sewer: Public Sewer
- Water: Public
- Utilities for property: Natural Gas Available, Sewer Available, Water Available
Green energy
- Energy efficient items: Insulation, Windows
Community & HOA
Community
- Features: Curbs, Gutter(s), Sidewalks
- Subdivision: Woodside Sub
HOA
- Has HOA: Yes
- Amenities included: None
- Services included: Other
- HOA fee: $300 annually
Location
- Region: Corpus Christi
Financial & listing details
- Price per square foot: $197/sqft
- Tax assessed value: $47,630
- Annual tax amount: $1,149
- Date on market: 2/9/2026
- Cumulative days on market: 192 days
- Listing agreement: Exclusive Right To Sell
- Listing terms: Cash,Conventional,FHA,VA Loan
Estimated market value
Not available
Estimated sales range
Not available
Not available
Price history
| Date | Event | Price |
|---|---|---|
| 2/9/2026 | Listed for sale | $381,000+444.3%$197/sqft |
Source:  South Texas MLS #471373 Report a problem South Texas MLS #471373 Report a problem | ||
| 3/11/2022 | Listing removed | -- |
Source: South Texas MLS #395446 Report a problem | ||
| 3/2/2022 | Listed for sale | $70,000$36/sqft |
Source: South Texas MLS #395446 Report a problem | ||
Public tax history
| Year | Property taxes | Tax assessment |
|---|---|---|
| 2025 | $1,149 +6.5% | $47,630 |
| 2024 | $1,079 +304.5% | $47,630 +290.6% |
| 2023 | $267 -13.6% | $12,193 |
| 2022 | $309 -3.8% | $12,193 |
| 2021 | $321 | $12,193 |
Find assessor info on the county website
Monthly payment
Est. payment
Payment breakdown
Explore the cost of this home by adjusting the details. Changes won't be saved.Climate risks
Neighborhood: South Side
Nearby schools
GreatSchools rating
- 6/10Moore Elementary SchoolGrades: PK-5Distance: 0.2 mi
- 7/10Adkins Middle SchoolGrades: 6-8Distance: 2.1 mi
- 4/10King High SchoolGrades: 9-12Distance: 2.3 mi
Schools provided by the listing agent
- Elementary: Tuloso Midway
- Middle: Tuloso Midway
- High: Tuloso Midway
- District: Tuloso Midway ISD
Source: South Texas MLS. This data may not be complete. We recommend contacting the local school district to confirm school assignments for this home.
- $438,7004 bd2 ba3k sqft10342 Stone Creek Dr, Corpus Christi, TX 78410Off Market
- $62,010-- bd-- ba-- sqft10326 Stone Creek Dr, Corpus Christi, TX 78410Off Market
- $1,000-- bd-- ba-- sqft10349 Stone Creek Dr, Corpus Christi, TX 78410Off Market
- $355,400-- bd-- ba2k sqft3010 Stone Creek Dr, Corpus Christi, TX 78410Off Market
- $378,9004 bd2 ba2.5k sqft10330 Stone Creek Dr, Corpus Christi, TX 78410Off Market
- $322,8004 bd2 ba2.1k sqft2502 Wishbone Ct, Corpus Christi, TX 78414Off Market
- $385,1004 bd3 ba2.3k sqft2445 Manuel Ln, Corpus Christi, TX 78414Off Market
- $356,6004 bd-- ba2.5k sqft2506 Wishbone Ct, Corpus Christi, TX 78414Off Market
A local agent can set up tours, give advice and negotiate with sellers.
A local lender can help you make sure your offer is ready when you are.
Similar homes
- $369,0004 bd2 ba2.2k sqft2430 Manuel Ln, Corpus Christi, TX 78414New Construction
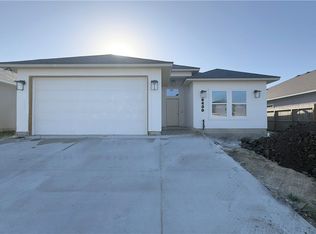 MLS ID #453550, Sara Mostaghasi, Keller Williams Coastal Bend. South Texas MLS
 - $345,0004 bd3 ba1.8k sqft306 Circle Dr, Corpus Christi, TX 78412For Sale
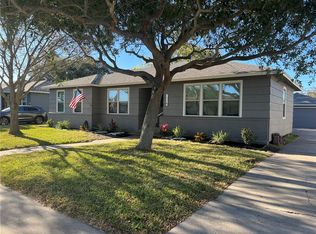 MLS ID #481117, Cecil Carlisle, Carlisle Realty PLLC. South Texas MLS
 - $364,9994 bd2 ba2k sqft6701 Battery Park Ct, Corpus Christi, TX 78414For Sale
 MLS ID #477138, Lindsy Clark, Lindsy Clark, Broker. South Texas MLS
 - $359,9005 bd2 ba2k sqft7709 Iron Man Dr, Corpus Christi, TX 78414For Sale
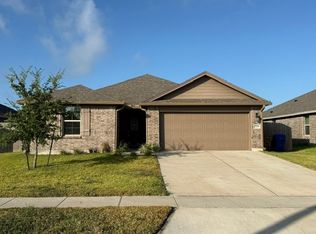 MLS ID #480056, Mari Heckroth, Gary Graham Realty. South Texas MLS
 - $399,9994 bd3 ba2.3k sqft4129 Karo Dr, Corpus Christi, TX 78414For SaleMLS ID #478390, Donald Ray Girdy, KM Premier Real Estate. South Texas MLS
- $405,0004 bd3 ba2.3k sqft2625 Las Estrellas St, Corpus Christi, TX 78414For SaleMLS ID #471811, Xiuqin Hu, Corpus Christi Realty Group. South Texas MLS
- $379,9004 bd2 ba2k sqft3101 Adak Ct, Corpus Christi, TX 78414New ConstructionSouth Texas MLS
- $343,9004 bd2 ba1.7k sqft8046 Pavo Real St, Corpus Christi, TX 78414For SaleMLS ID #472193, Sabra Underbrink, Underbrink Real Estate. South Texas MLS
- $394,9004 bd3 ba2.1k sqft6849 La Salle Dr, Corpus Christi, TX 78414New ConstructionMLS ID #474291, Kamran Zarghouni, KM Premier Real Estate. South Texas MLS
- $414,9994 bd2 ba2.3k sqft4102 Fold Ln, Corpus Christi, TX 78414For SaleMLS ID #477674, Christine Belin, Coldwell Banker Pacesetter Steel. South Texas MLS
- $414,9904 bd3 ba2k sqft2610 Las Estrellas Street Corpus, Christi, TX 78414New ConstructionMLS ID #478675, Leon Summers, Hogan Homes. South Texas MLS
- $329,9003 bd2 ba1.6k sqft3401 Travis Ct, Corpus Christi, TX 78414New ConstructionMLS ID #478734, Becky Salinas, Colonial Unlimited Realty, llc. South Texas MLS
- $325,0003 bd3 ba1.8k sqft9222 Murdock Dr, Corpus Christi, TX 78410For SaleMLS ID #481021, Cheryl Bailey, Safe Harbor Real Estate, LLC. South Texas MLS
- $449,9004 bd3 ba2.1k sqft7806 Stover Dr, Corpus Christi, TX 78414New ConstructionSouth Texas MLS
- $440,0003 bd3 ba2.4k sqft7242 High Gun Dr, Corpus Christi, TX 78414For SaleMLS ID #479924, Rudy Cueva, Gomez Properties. South Texas MLS
- $450,0004 bd3 ba2.3k sqft4009 Karo Dr, Corpus Christi, TX 78414For SaleMLS ID #475579, Lydia Ransom, RE/MAX Professionals. South Texas MLS
- $299,9993 bd2 ba1.6k sqft2305 Vaughan Ave, Corpus Christi, TX 78414For SaleMLS ID #478683, Phillip Vaiz, Corpus Christi Realty Group. South Texas MLS
- $350,0005 bd2 ba1.9k sqft7326 Star Gazer Dr, Corpus Christi, TX 78414For SaleMLS ID #464158, Patricia Morales, Keller Williams Coastal Bend. South Texas MLS
- $399,9004 bd2 ba2k sqft2409 Reyhans Way, Corpus Christi, TX 78418New ConstructionFox Home Builders
- $289,0004 bd3 ba1.7k sqft6817 Blue Skyway Dr, Corpus Christi, TX 78414For SaleMLS ID #478990, David Edwards, Prime Real Estate. South Texas MLS
