Skip main navigation
Sold for $416,000
  • $416,000

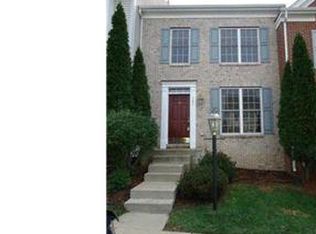
    103 Cork St, Stafford, VA 22554

    3beds
    2,035sqft
    Townhouse
    Built in 2004
    1,799 Square Feet Lot
    $417,000 Zestimate®
    $204/sqft
    $2,371 Estimated rent

    Home value

    $417,000

    $384,000 - $450,000

    $2,371/mo

    Zestimate® history
    Loading
    Loading...

    Owner options

    List your home for rent

    $2,371/mo

    Rent Zestimate®

    Find your next renter with Zillow Rental Manager. Plus, with online applications, you can quickly screen prospective tenants – for free.

    Learn more

    $2,371/mo

    Rent Zestimate®

    Refinance and save

    $2,585/mo

    Est. payment

    Refinancing to a lower rate could help reduce your monthly payments and save thousands over the life of the loan.

    See today's rates

    $2,585/mo

    Est. payment

    Explore your selling options

    Work with a Zillow partner agent

    Leverage their expertise and Zillow's premium Showcase listings to get your home seen by more buyers.

    Get started

    List with your own agent

    Get your home in front of millions of buyers by listing it on Zillow.

    Learn how to do it

    Sell it yourself

    Take full control of how buyers see your home on Zillow by listing For Sale by Owner (FSBO).

    List your home

    What's special

    Private outdoor areaTranquil space for relaxationAmple counter spaceAmple closet spaceTub shower
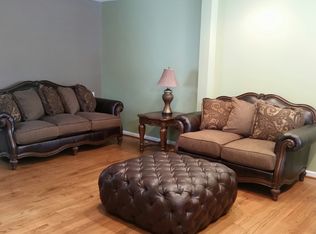
    This townhouse offers over 2,000 square feet of living space with three bedrooms and three and a half bathrooms. The primary bedroom features ample closet space and an en-suite bathroom with dual vanities and a tub shower. The second and third bedrooms are well-sized and can accommodate a variety of furniture arrangements. The four-piece bathrooms are conveniently located near the secondary bedrooms. The open-concept living area provides a seamless flow between the living room, dining room, and kitchen, creating a versatile and functional space for everyday living and entertaining. The kitchen is equipped with modern Stainless Steal appliances and ample counter space, making meal preparation a pleasure. The property also includes a private outdoor area, providing a tranquil space for relaxation,. This residence is situated in a well-maintained community, offering amenities and conveniences that complement the lifestyle of the residents with easy access to I 95 north and south.

    Zillow last checked:

    Listing updated:

    Listed by:

    Brad Gibson 434-989-9122,

    Coldwell Banker Realty

    Bought with:

    Sahar Anwar, 0225210720

    Redfin Corporation

    Source: Bright MLS,MLS#: VAST2035476MLS Logo

    Facts & features

    Interior

    Bedrooms & bathrooms
    • Bedrooms: 3
    • Bathrooms: 4
    • Full bathrooms: 3
    • 1/2 bathrooms: 1
    • Main level bathrooms: 1
    Primary bedroom
    • Level: Upper
    • Area: 165 Square Feet
    • Dimensions: 11 x 15
    Bedroom 2
    • Level: Upper
    • Area: 81 Square Feet
    • Dimensions: 9 x 9
    Bedroom 3
    • Level: Upper
    • Area: 110 Square Feet
    • Dimensions: 10 x 11
    Bathroom 1
    • Level: Lower
    Breakfast room
    • Level: Main
    • Area: 143 Square Feet
    • Dimensions: 11 x 13
    Dining room
    • Level: Main
    • Area: 108 Square Feet
    • Dimensions: 12 x 9
    Game room
    • Level: Lower
    • Area: 247 Square Feet
    • Dimensions: 13 x 19
    Kitchen
    • Level: Main
    • Area: 108 Square Feet
    • Dimensions: 9 x 12
    Living room
    • Level: Main
    • Area: 121 Square Feet
    • Dimensions: 11 x 11
    Heating
    • Forced Air, Natural Gas
    Cooling
    • Central Air, Electric
    Appliances
    • Included: Dishwasher, Exhaust Fan, Ice Maker, Oven/Range - Gas, Refrigerator, Disposal, Microwave, Gas Water Heater
    • Laundry: Washer/Dryer Hookups Only
    Features
    • Breakfast Area, Dining Area, Floor Plan - Traditional, Kitchen - Table Space, Primary Bath(s)
    • Flooring: Wood
    • Doors: Sliding Glass
    • Windows: Window Treatments
    • Basement: Full,Walk-Out Access,Exterior Entry,Rear Entrance
    • Has fireplace: No
    Interior area
    • Total structure area: 2,088
    • Total interior livable area: 2,035 sqft
    • Finished area above ground: 1,408
    • Finished area below ground: 627

    Property

    Parking
    • Parking features: Assigned, Other
    • Details: Assigned Parking
    Accessibility
    • Accessibility features: None
    Features
    • Levels: Two
    • Stories: 2
    • Pool features: None
    • Fencing: Privacy
    Lot
    • Size: 1,799 sqft
    Details
    • Additional structures: Above Grade, Below Grade
    • Parcel number: 30BB 2 51
    • Zoning: R2
    • Special conditions: Standard

    Construction

    Type & style
    • Home type: Townhouse
    • Architectural style: Colonial
    • Property subtype: Townhouse
    Materials
    • Vinyl Siding
    • Foundation: Slab
    • Roof: Shingle,Composition
    Condition
    • New construction: No
    • Year built: 2004

    Utilities & green energy

    • Sewer: Public Sewer
    • Water: Public

    Community & neighborhood

    Location
    • Region: Stafford
    • Subdivision: Azalea Woods

    HOA & financial

    HOA
    • Has HOA: Yes
    • HOA fee: $118 monthly
    • Services included: Lawn Care Front, Trash
    • Association name: AZALEA WOODS

    Other

    Other facts
    • Listing agreement: Exclusive Right To Sell
    • Listing terms: Cash,Conventional,FHA,VA Loan
    • Ownership: Fee Simple

    Price history

    DateEventPrice
    3/31/2025Sold$416,000+2.7%$204/sqft
    Source: Bright MLS #VAST2035476 Report a problem
    2/17/2025Pending sale$405,000$199/sqft
    Source: Bright MLS #VAST2035476 Report a problem
    2/13/2025Listed for sale$405,000+37.3%$199/sqft
    Source: Bright MLS #VAST2035476 Report a problem
    3/25/2020Sold$295,000+0%$145/sqft
    Source: Public Record Report a problem
    2/20/2020Listed for sale$294,900+27.7%$145/sqft
    Source: Keller Williams Capital Properties #VAST218760 Report a problem
    2/27/2015Sold$231,000-3.7%$114/sqft
    Source: Public Record Report a problem
    1/17/2015Pending sale$239,900$118/sqft
    Source: Coldwell Banker Elite #ST8527824 Report a problem
    10/15/2014Price change$239,900-4%$118/sqft
    Source: Elite Realty Plus, LLC. #ST8432339 Report a problem
    10/5/2014Price change$249,900-2%$123/sqft
    Source: Elite Realty Plus, LLC. #ST8432339 Report a problem
    8/16/2014Listed for sale$255,000+36.2%$125/sqft
    Source: Elite Realty Plus, LLC. #ST8432339 Report a problem
    7/1/2004Sold$187,200$92/sqft
    Source: Public Record Report a problem

    Public tax history

    YearProperty taxesTax assessment
    2025$3,274 +3.4%$354,500
    2024$3,168 +12%$354,500 +12.5%
    2023$2,829 +5.6%$315,200
    2022$2,679 +8.1%$315,200 +23.4%
    2021$2,478 $255,500
    2020$2,478 +2.8%$255,500 +7%
    2019$2,412 +2%$238,800
    2018$2,364 $238,800 +18.7%
    2017$2,364 +18.7%$201,100
    2016$1,991 $201,100 +6.2%
    2015-- $189,400
    2014-- $189,400 +21.6%
    2013-- $155,800
    2012-- $155,800 +13.1%
    2011-- $137,800
    2010-- $137,800 -46%
    2009-- $255,100
    2008-- $255,100 -15.2%
    2006-- $300,700
    2005-- $300,700 +74.2%
    2004-- $172,600
    2003-- --

    Find assessor info on the county website

    Neighborhood: 22554

    Nearby schools

    GreatSchools rating
    Schools provided by the listing agent
    • Elementary: Anthony Burns
    • Middle: Rodney Thompson
    • High: Brooke Point
    • District: Stafford County Public Schools

    Source: Bright MLS. This data may not be complete. We recommend contacting the local school district to confirm school assignments for this home.

    Get a cash offer in 3 minutes
    Find out how much your home could sell for in as little as 3 minutes with a no-obligation cash offer.
    Estimated market value
    $417,000
    Get a cash offer in 3 minutes
    Find out how much your home could sell for in as little as 3 minutes with a no-obligation cash offer.
    Estimated market value
    $417,000