Don't miss 103 Country Club Drive SW, located in the sought-after Leesburg Country Club community. This home offers 3,566 total square feet on a large level lot, four bedrooms, and three full bathrooms. Updates include, original windows replaced, roof replacement (10 years or less), HVAC (6 years or less), Hot water heater (10 years or less), new carpet in the family room. A welcoming front porch and garden beds create an inviting first impression. The main level features a traditional layout with easy flow between the primary gathering spaces, including the living room, dining room, kitchen, family room, and office. The sizable kitchen sits at the heart of the home and offers a large breakfast area with table space framed by a bay window, stainless steel appliances, and a peninsula island. The kitchen opens to the family room, offering new carpet, a cozy wood-burning fireplace, and sliding glass doors that exit to the patio and backyard. A full bathroom and access to the attached two-car garage complete this level. One of the highlights of the home is the fully fenced backyard retreat, featuring abundant green space and a large patio with plenty of room for outdoor dining and grilling—perfect for relaxing or entertaining. Upstairs, you'll find four bedrooms and two full bathrooms. The primary suite features a large walk-in closet and an ensuite bathroom with a soaking tub and stand-alone shower. The finished lower level provides abundant flex space, ideal for a home gym, game room, media room, or a combination of all three. A wood-burning stove adds warmth and character. In addition, the lower level includes a laundry room, large storage room, and utility room. Conveniently located near historic downtown Leesburg, the home is close to a variety of dining, shopping, and entertainment options, including the Leesburg Premium Outlets and Costco. It also offers easy access to major commuter routes, Dulles International Airport, and destinations throughout the DMV region. PIANO CONVEYS.
Sold for $720,000
$720,000
103 Country Club Dr SW, Leesburg, VA 20175
4beds
3,313sqft
Single Family Residence
Built in 1986
0.28 Acres Lot
$749,400 Zestimate®
$217/sqft
$4,011 Estimated rent
Home value
$749,400
$712,000 - $787,000
$4,011/mo
Zestimate® history
Owner options
List your home for rent
$4,011/mo
Rent Zestimate®
Find your next renter with Zillow Rental Manager. Plus, with online applications, you can quickly screen prospective tenants – for free.
$4,011/mo
Rent Zestimate®
Refinance and save
$4,471/mo
Est. payment
Refinancing to a lower rate could help reduce your monthly payments and save thousands over the life of the loan.
$4,471/mo
Est. payment
Explore your selling options
Work with a Zillow partner agent
Leverage their expertise and Zillow's premium Showcase listings to get your home seen by more buyers.
Get startedList with your own agent
Get your home in front of millions of buyers by listing it on Zillow.
Learn how to do itSell it yourself
Take full control of how buyers see your home on Zillow by listing For Sale by Owner (FSBO).
List your homeWhat's special
Cozy wood-burning fireplaceGarden bedsLarge level lotFully fenced backyard retreatWelcoming front porchLarge storage roomLaundry room
Zillow last checked:
Listing updated:
Listed by:
Mr. Eric Stewart 800-900-9104,
Long & Foster Real Estate, Inc.
Bought with:
Queenie Ma, BR40000052
Grace Realty Company
Source: Bright MLS,MLS#: VALO2127370
Facts & features
Interior
Bedrooms & bathrooms
- Bedrooms: 4
- Bathrooms: 3
- Full bathrooms: 3
- Main level bathrooms: 1
Basement
- Area: 1269
Heating
- Forced Air, Electric
Cooling
- Central Air, Electric
Appliances
- Included: Microwave, Central Vacuum, Dishwasher, Disposal, Dryer, Oven/Range - Electric, Refrigerator, Washer, Electric Water Heater
- Laundry: Lower Level
Features
- Soaking Tub, Bathroom - Stall Shower, Breakfast Area, Ceiling Fan(s), Family Room Off Kitchen, Floor Plan - Traditional, Formal/Separate Dining Room, Kitchen - Table Space, Primary Bath(s), Walk-In Closet(s)
- Flooring: Carpet, Other
- Windows: Window Treatments
- Basement: Partially Finished
- Number of fireplaces: 1
- Fireplace features: Wood Burning, Wood Burning Stove
Interior area
- Total structure area: 3,566
- Total interior livable area: 3,313 sqft
- Finished area above ground: 2,297
- Finished area below ground: 1,016
Property
Parking
- Total spaces: 4
- Parking features: Garage Faces Front, Asphalt, Attached, Driveway
- Attached garage spaces: 2
- Uncovered spaces: 2
Accessibility
- Accessibility features: None
Features
- Levels: Three
- Stories: 3
- Pool features: None
Lot
- Size: 0.28 Acres
Details
- Additional structures: Above Grade, Below Grade
- Parcel number: 272191458000
- Zoning: LB:R4
- Special conditions: Standard
Construction
Type & style
- Home type: SingleFamily
- Architectural style: Colonial
- Property subtype: Single Family Residence
Materials
- Brick, Vinyl Siding
- Foundation: Other
- Roof: Asphalt
Condition
- Very Good
- New construction: No
- Year built: 1986
Utilities & green energy
- Sewer: Public Sewer
- Water: Public
Community & HOA
Community
- Subdivision: Leesburg Country Club
HOA
- Has HOA: No
Location
- Region: Leesburg
Financial & listing details
- Price per square foot: $217/sqft
- Tax assessed value: $677,010
- Annual tax amount: $6,651
- Date on market: 6/11/2026
- Listing agreement: Exclusive Right To Sell
- Inclusions: Piano Conveys
- Ownership: Fee Simple
Price history
| Date | Event | Price |
|---|---|---|
| 7/13/2026 | Sold | $720,000-4%$217/sqft |
Source:  Bright MLS #VALO2127370 Report a problem Bright MLS #VALO2127370 Report a problem | ||
| 6/22/2026 | Contingent | $750,000$226/sqft |
Source: Bright MLS #VALO2127370 Report a problem | ||
| 6/11/2026 | Listed for sale | $750,000$226/sqft |
Source: Bright MLS #VALO2127370 Report a problem | ||
Public tax history
| Year | Property taxes | Tax assessment |
|---|---|---|
| 2026 | $5,450 +2.6% | $677,010 +2.6% |
| 2025 | $5,313 +4.8% | $659,960 +12.7% |
| 2024 | $5,067 +1.3% | $585,820 +2.4% |
| 2023 | $5,004 +1.6% | $571,890 +3.4% |
| 2022 | $4,924 +6.2% | $553,230 +17% |
| 2021 | $4,636 +1.5% | $473,040 +7.2% |
| 2020 | $4,566 -0.4% | $441,190 +0.6% |
| 2019 | $4,584 +4.3% | $438,700 +8.3% |
| 2018 | $4,397 +1% | $405,240 +4.7% |
| 2017 | $4,354 +1086% | $387,000 -0.3% |
| 2016 | $367 | $388,230 +54.7% |
| 2015 | $367 -69.1% | $250,890 -3.8% |
| 2014 | $1,186 -75.3% | $260,690 -0.8% |
| 2013 | $4,798 | $262,840 |
| 2012 | -- | -- |
| 2011 | -- | -- |
| 2010 | -- | -- |
| 2009 | -- | $384,500 -15.2% |
| 2008 | -- | $453,500 -6.6% |
| 2007 | -- | $485,800 -11.1% |
| 2006 | -- | $546,600 +19.6% |
| 2005 | -- | $457,100 |
| 2004 | -- | $457,100 +31.6% |
| 2003 | -- | $347,400 +10.5% |
| 2002 | -- | $314,400 +33.3% |
| 2001 | -- | $235,900 |
Find assessor info on the county website
Neighborhood: 20175
Nearby homes
- $826,3004 bd3 ba2.3k sqft101 Country Club Dr SW, Leesburg, VA 20175Off Market
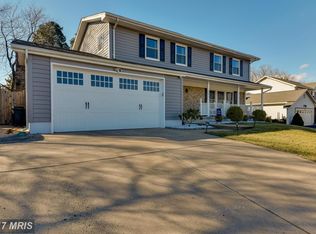
- $769,3004 bd2 ba2.5k sqft105 Country Club Dr SW, Leesburg, VA 20175Off Market
- $832,0004 bd3 ba2.6k sqft32 Linden Hill Way SW, Leesburg, VA 20175Off Market
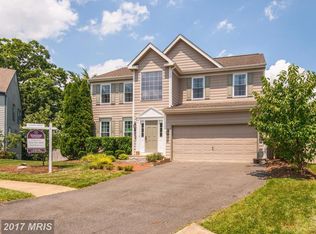
- $1,322,6004 bd4 ba5k sqft30 Linden Hill Way SW, Leesburg, VA 20175Off Market
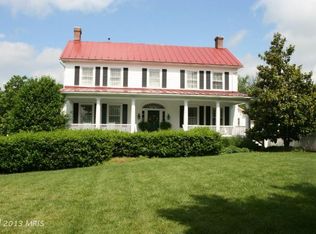
- $793,8004 bd3 ba3.4k sqft17 Country Club Dr SW, Leesburg, VA 20175Off Market
- $881,6004 bd4 ba2.4k sqft34 Linden Hill Way SW, Leesburg, VA 20175Sold
- $289,6009,148 sqft28 Linden Hill Way SW, Leesburg, VA 20175Off Market
- $691,6003 bd2 ba1.3k sqft102 Country Club Dr SW, Leesburg, VA 20175Off Market
Nearby schools
GreatSchools rating
- 7/10Catoctin Elementary SchoolGrades: PK-5Distance: 0.8 mi
- 6/10J. Lupton Simpson Middle SchoolGrades: 6-8Distance: 0.9 mi
- 8/10Loudoun County High SchoolGrades: 9-12Distance: 0.9 mi
Schools provided by the listing agent
- Elementary: Catoctin
- Middle: J.lumpton Simpson
- High: Loudoun County
- District: Loudoun County Public Schools
Source: Bright MLS. This data may not be complete. We recommend contacting the local school district to confirm school assignments for this home.
Get a cash offer in 3 minutes
Find out how much your home could sell for in as little as 3 minutes with a no-obligation cash offer.
Estimated market value
$749,400
Get a cash offer in 3 minutes
Find out how much your home could sell for in as little as 3 minutes with a no-obligation cash offer.
Estimated market value
$749,400
- Virginia
- Loudoun County
- Leesburg
- 20175
- 103 Country Club Dr SW
