Skip main navigation
Sold for $881,600
  • $881,600

    34 Linden Hill Way SW, Leesburg, VA 20175

    4beds
    2,446sqft
    Single Family Residence
    Built in 1996
    9,583 Square Feet Lot
    $881,700 Zestimate®
    $360/sqft
    $3,886 Estimated rent

    Home value

    $881,700

    $838,000 - $926,000

    $3,886/mo

    Zestimate® history
    Loading
    Loading...

    Owner options

    List your home for rent

    $3,886/mo

    Rent Zestimate®

    Find your next renter with Zillow Rental Manager. Plus, with online applications, you can quickly screen prospective tenants – for free.

    Learn more

    $3,886/mo

    Rent Zestimate®

    Refinance and save

    $5,335/mo

    Est. payment

    Refinancing to a lower rate could help reduce your monthly payments and save thousands over the life of the loan.

    See today's rates

    $5,335/mo

    Est. payment

    Explore your selling options

    Work with a Zillow partner agent

    Leverage their expertise and Zillow's premium Showcase listings to get your home seen by more buyers.

    Get started

    List with your own agent

    Get your home in front of millions of buyers by listing it on Zillow.

    Learn how to do it

    Sell it yourself

    Take full control of how buyers see your home on Zillow by listing For Sale by Owner (FSBO).

    List your home

    What's special

    Focal-point fireplaceThree impeccably finished levelsUpper-level primary suiteHigh ceilingsStriking modern cabinetrySleek quartz countertopsSoaring great room
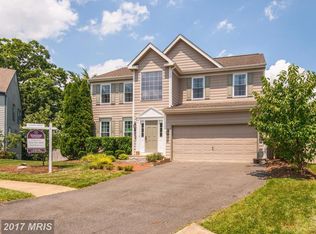
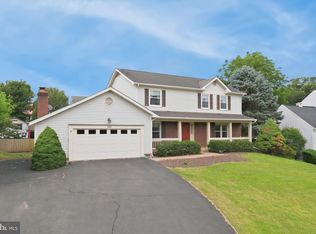
    Offer Deadline Set for Monday May 18, 2026 at noon. Please submit your highest and best offer by that time. Nestled at the end of a serene cul-de-sac in one of Leesburg’s most coveted enclaves, this meticulously reimagined residence offers an unparalleled blend of modern luxury and timeless comfort. Spanning three impeccably finished levels, this 4-bedroom, 3.5-bathroom sanctuary is designed for both grand-scale entertaining and intimate daily life. The Heart of the Home The main level transitions effortlessly from a sun-drenched foyer into expansive living and dining spaces. At the center of the home lies the chef-inspired kitchen—a masterpiece of design featuring sleek quartz countertops, striking modern cabinetry, and premium stainless steel appliances. An elegant eat-in area with custom built-in shelving flows into the soaring great room, where high ceilings and a focal-point fireplace create an atmosphere of warmth and refinement. Private Retreats The upper-level primary suite serves as a true escape, boasting a spa-like ensuite with a designer shower and a sprawling walk-in closet outfitted with bespoke custom built-ins. Two additional generous bedrooms offer flexibility and style. The versatile lower level expands your living options, featuring a private fourth bedroom and a renovated full bath—perfectly suited for a sophisticated home office, media lounge, or a private guest suite. An Outdoor Oasis Stepping outside, the property transforms into a private resort. Enjoy year-round relaxation in the stunning new screened-in porch, or host sunset gatherings on the expansive deck. Below, a finished patio provides a shaded architectural retreat overlooking the lush, level, and fully fenced backyard. Prime Location Experience the best of Loudoun County living, just moments from the historic charm of downtown Leesburg. Enjoy immediate access to the Dulles Greenway and Route 7 for seamless commuting, while being steps away from premier shopping, fine dining, and the scenic W&OD Trail.

    Zillow last checked:

    Listing updated:

    Listed by:

    Ferris Eways 410-245-6167,

    Samson Properties,

    Listing Team: The Casey Samson Team, Co-Listing Agent: Nora Eways 703-618-5626,

    Samson Properties

    Bought with:

    Peggy Skrocki, 0225080229

    Long & Foster Real Estate, Inc.

    Source: Bright MLS,MLS#: VALO2125188MLS Logo

    Facts & features

    Interior

    Bedrooms & bathrooms
    • Bedrooms: 4
    • Bathrooms: 4
    • Full bathrooms: 3
    • 1/2 bathrooms: 1
    • Main level bathrooms: 1
    Basement
    • Area: 723
    Heating
    • Forced Air, Natural Gas
    Cooling
    • Central Air, Electric
    Appliances
    • Included: Gas Water Heater
    Features
    • Basement: Full
    • Has fireplace: No
    Interior area
    • Total structure area: 2,446
    • Total interior livable area: 2,446 sqft
    • Finished area above ground: 1,723
    • Finished area below ground: 723

    Property

    Parking
    • Total spaces: 2
    • Parking features: Garage Faces Front, Attached
    • Attached garage spaces: 2
    Accessibility
    • Accessibility features: None
    Features
    • Levels: Three
    • Stories: 3
    • Pool features: None
    • Has view: Yes
    • View description: Trees/Woods
    Lot
    • Size: 9,583 sqft
    Details
    • Additional structures: Above Grade, Below Grade
    • Parcel number: 272189951000
    • Zoning: RESIDENTIAL
    • Special conditions: Standard

    Construction

    Type & style
    • Home type: SingleFamily
    • Architectural style: Colonial
    • Property subtype: Single Family Residence
    Materials
    • Vinyl Siding
    • Foundation: Concrete Perimeter
    Condition
    • New construction: No
    • Year built: 1996

    Utilities & green energy

    • Sewer: Public Sewer
    • Water: Public

    Community & neighborhood

    Location
    • Region: Leesburg
    • Subdivision: Linden Hill

    HOA & financial

    HOA
    • Has HOA: Yes
    • HOA fee: $75 monthly
    • Services included: Reserve Funds, Road Maintenance, Snow Removal, Trash

    Other

    Other facts
    • Listing agreement: Exclusive Right To Sell
    • Listing terms: Conventional,Cash,FHA,VA Loan
    • Ownership: Fee Simple

    Price history

    DateEventPrice
    6/23/2026Sold$881,600+10.2%$360/sqft
    Source: Bright MLS #VALO2125188 Report a problem
    5/19/2026Pending sale$799,980$327/sqft
    Source: Bright MLS #VALO2125188 Report a problem
    5/14/2026Listed for sale$799,980+29.7%$327/sqft
    Source: Bright MLS #VALO2125188 Report a problem
    5/18/2021Sold$617,000+3%$252/sqft
    Source: Public Record Report a problem
    4/20/2021Pending sale$599,000$245/sqft
    Source: Bright MLS #VALO434750 Report a problem
    4/16/2021Listed for sale$599,000+185.4%$245/sqft
    Source: Bright MLS #VALO434750 Report a problem
    8/20/1999Sold$209,900+13.5%$86/sqft
    Source: Public Record Report a problem
    3/29/1996Sold$185,000+311.1%$76/sqft
    Source: Public Record Report a problem
    12/11/1995Sold$45,000$18/sqft
    Source: Public Record Report a problem

    Public tax history

    YearProperty taxesTax assessment
    2025$6,027 +2.8%$748,640 +10.4%
    2024$5,863 -2.3%$677,820 -1.2%
    2023$6,003 +15%$686,040 +17%
    2022$5,219 +6.7%$586,350 +17.5%
    2021$4,891 +4.3%$499,060 +10.1%
    2020$4,690 -15.1%$453,130 +0.2%
    2019$5,524 +18.4%$452,110 +5.1%
    2018$4,666 0%$430,050 +3.7%
    2017$4,667 +521.3%$414,840 +3.1%
    2016$751 $402,400 +45.9%
    2015$751 +11%$275,750 +17.3%
    2014$677 -85.1%$235,120 -3.1%
    2013$4,546 $242,530
    2012-- --
    2011-- --
    2010-- --
    2009-- $341,500 -15.8%
    2008-- $405,600 -6%
    2007-- $431,600 +1.9%
    2006-- $423,600 +7.9%
    2005-- $392,700
    2004-- $392,700 +19.7%
    2003-- $328,100 +10.5%
    2002-- $296,900 +50.8%
    2001-- $196,900

    Find assessor info on the county website

    Neighborhood: 20175

    Nearby schools

    GreatSchools rating
    Schools provided by the listing agent
    • High: Loudoun County
    • District: Loudoun County Public Schools

    Source: Bright MLS. This data may not be complete. We recommend contacting the local school district to confirm school assignments for this home.

    Get a cash offer in 3 minutes
    Find out how much your home could sell for in as little as 3 minutes with a no-obligation cash offer.
    Estimated market value
    $881,700
    Get a cash offer in 3 minutes
    Find out how much your home could sell for in as little as 3 minutes with a no-obligation cash offer.
    Estimated market value
    $881,700