HOME IS UNDER CONTRACT, BUT HAS A 48 HOUR FIRST RIGHT OF REFUSAL.
This stunning traditional style home nestled in the desirable Strawberry Fields offers 4 bedrooms, 4.5 baths, and approximated 4943 square feet of finished living space. Built in 2003, this home is situated on a .57 -acre lot with a beautifully landscaped lawn and mountain views. The totally remodeled, gourmet kitchen is equipped with Thermador appliances, quartz counters, and a truly amazing walk-in pantry! You can retreat to the main level primary ensuite which has a totally remodeled bath and walk-in closet! Powder room and main level laundry have also been totally remodeled. You'll be delighted to find a second ensuite on the second level, as well as, 2 additional, generously sized bedrooms which share a bath. The amazing basement provides the perfect in-law suite complete with a full kitchen, second laundry, a large family room, and 3 additional rooms with multiple possibilities. Second driveway provides easy access to the third garage and in-law quarters. Roof was replaced in 2022, basement and 2nd floor HVACs in 2023, all new windows in 2023, all new lighting in 2022, all new carpet, and new LVP in basement in 2022 and 2023. Outdoor entertaining is a dream with the large patio and gazebo overlooking the well-manicured lawn. Community amenities are an asset with access to a neighborhood pool, tennis courts, and clubhouse. Close to schools, shopping, dining, entertainment, and medical facilities with easy access to I26. All info deemed reliable, but not guaranteed; buyers/buyer's agent to verify.
Sold for $870,000
$870,000
103 Countryside Dr, Johnson City, TN 37604
4beds
4,943sqft
Single Family Residence, Residential
Built in 2003
0.57 Acres Lot
$892,000 Zestimate®
$176/sqft
$4,667 Estimated rent
Home value
$892,000
$731,000 - $1.08M
$4,667/mo
Zestimate® history
Owner options
List your home for rent
$4,667/mo
Rent Zestimate®
Find your next renter with Zillow Rental Manager. Plus, with online applications, you can quickly screen prospective tenants – for free.
$4,667/mo
Rent Zestimate®
Refinance and save
$5,381/mo
Est. payment
Refinancing to a lower rate could help reduce your monthly payments and save thousands over the life of the loan.
$5,381/mo
Est. payment
Explore your selling options
Work with a Zillow partner agent
Leverage their expertise and Zillow's premium Showcase listings to get your home seen by more buyers.
Get startedList with your own agent
Get your home in front of millions of buyers by listing it on Zillow.
Learn how to do itSell it yourself
Take full control of how buyers see your home on Zillow by listing For Sale by Owner (FSBO).
List your homeWhat's special
Mountain viewsIn-law suiteLarge family roomWalk-in closetMain level primary ensuiteAmazing walk-in pantryQuartz counters
Zillow last checked:
Listing updated:
Listed by:
Donna Estes 423-773-4345,
Crye-Leike Realtors
Bought with:
Cher Childress, 338753
Premier Homes & Properties
Source: TVRMLS,MLS#: 9979371
Facts & features
Interior
Bedrooms & bathrooms
- Bedrooms: 4
- Bathrooms: 5
- Full bathrooms: 4
- 1/2 bathrooms: 1
Primary bedroom
- Level: Lower
Heating
- Heat Pump
Cooling
- Ceiling Fan(s), Heat Pump
Appliances
- Included: Dishwasher, Microwave, Range, Refrigerator
- Laundry: Electric Dryer Hookup, Washer Hookup
Features
- Master Downstairs, Pantry, Soaking Tub, Solid Surface Counters, Walk-In Closet(s)
- Flooring: Carpet, Ceramic Tile, Hardwood, Luxury Vinyl
- Basement: Exterior Entry,Finished,Full,Garage Door,Heated,Interior Entry,Walk-Out Access,Workshop,See Remarks
- Number of fireplaces: 2
- Fireplace features: Den, Gas Log, Living Room
Interior area
- Total structure area: 5,594
- Total interior livable area: 4,943 sqft
- Finished area below ground: 1,631
Property
Parking
- Total spaces: 3
- Parking features: Driveway, Attached, Concrete, Garage Door Opener
- Attached garage spaces: 3
- Has uncovered spaces: Yes
Features
- Levels: Two
- Stories: 2
- Patio & porch: Back, Front Porch, Patio
- Pool features: Community
- Has spa: Yes
- Spa features: Bath
- Has view: Yes
- View description: Mountain(s)
Lot
- Size: 0.57 Acres
- Dimensions: 137.08 x 179.56 IRR
- Topography: Rolling Slope
Details
- Parcel number: 045h B 019.00
- Zoning: RES
- Other equipment: Radon Mitigation System
Construction
Type & style
- Home type: SingleFamily
- Architectural style: Traditional
- Property subtype: Single Family Residence, Residential
Materials
- Brick
- Roof: Shingle
Condition
- Above Average
- New construction: No
- Year built: 2003
Utilities & green energy
- Sewer: Public Sewer
- Water: Public
- Utilities for property: Electricity Connected, Phone Available, Water Connected, Cable Connected
Community & HOA
Community
- Features: Sidewalks, Curbs
- Subdivision: Strawberry Fields
HOA
- Has HOA: Yes
- Amenities included: Landscaping
- HOA fee: $55 monthly
Location
- Region: Johnson City
Financial & listing details
- Price per square foot: $176/sqft
- Tax assessed value: $818,700
- Annual tax amount: $6,321
- Date on market: 4/26/2025
- Listing terms: Cash,Conventional,VA Loan
- Electric utility on property: Yes
Price history
| Date | Event | Price |
|---|---|---|
| 10/27/2025 | Sold | $870,000-2.2%$176/sqft |
Source: TVRMLS #9979371 Report a problem | ||
| 9/28/2025 | Pending sale | $889,900$180/sqft |
Source: TVRMLS #9979371 Report a problem | ||
| 9/2/2025 | Price change | $889,900-1.1%$180/sqft |
Source: TVRMLS #9979371 Report a problem | ||
| 4/26/2025 | Listed for sale | $899,900+30.4%$182/sqft |
Source: TVRMLS #9979371 Report a problem | ||
| 2/4/2022 | Sold | $690,000-1.4%$140/sqft |
Source: TVRMLS #9931149 Report a problem | ||
| 11/17/2021 | Listed for sale | $700,000+34.6%$142/sqft |
Source: TVRMLS #9931149 Report a problem | ||
| 5/29/2013 | Sold | $520,000-5.4%$105/sqft |
Source: TVRMLS #329652 Report a problem | ||
| 2/15/2013 | Listed for sale | $549,900+48.6%$111/sqft |
Source: RE/MAX CHECKMATE INC REALTORS #329652 Report a problem | ||
| 4/16/2003 | Sold | $370,000$75/sqft |
Source: Public Record Report a problem | ||
Public tax history
| Year | Property taxes | Tax assessment |
|---|---|---|
| 2025 | $6,321 +0.8% | $204,675 |
| 2024 | $6,271 +7.8% | $204,675 +45.4% |
| 2023 | $5,815 +6.4% | $140,800 |
| 2022 | $5,463 +10.8% | $140,800 +10.8% |
| 2021 | $4,931 +0.5% | $127,100 |
| 2020 | $4,906 +79.5% | $127,100 |
| 2019 | $2,733 | $127,100 -3% |
| 2018 | -- | $130,975 |
| 2017 | $5,592 | $130,975 |
| 2016 | $5,592 +10.9% | $130,975 |
| 2015 | $5,042 +6.9% | $130,975 |
| 2014 | $4,715 | $130,975 |
| 2013 | -- | $130,975 +1.9% |
| 2011 | $4,478 +0.9% | $128,525 |
| 2010 | $4,439 | $128,525 |
| 2009 | $4,439 | $128,525 |
| 2008 | -- | $128,525 +24.4% |
| 2007 | $4,420 +8.9% | $103,275 |
| 2006 | $4,059 +9.5% | $103,275 +5.9% |
| 2005 | $3,705 | $97,500 |
| 2004 | $3,705 -2.1% | $97,500 +5.1% |
| 2003 | $3,784 | $92,750 +664.9% |
| 2001 | -- | $12,125 -75% |
| 2000 | -- | $48,500 |
Find assessor info on the county website
Neighborhood: 37604
Nearby homes
- $1,415,2005 bd5 ba5 sqft105 Countryside Dr, Johnson City, TN 37604Off Market
- $1,062,9004 bd5 ba5.2k sqft3 Windle Sham Ct, Johnson City, TN 37604Off Market
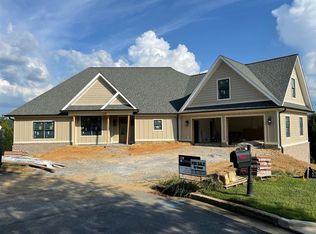
- $838,5006 bd5 ba5.6k sqft101 Countryside Dr, Johnson City, TN 37604Off Market
- $1,315,2005 bd5 ba4.4k sqft202 Strawberry Field Dr, Johnson City, TN 37604Off Market
- $744,900-- bd3 ba3.1k sqft102 Countryside Dr, Johnson City, TN 37604Off Market
- $759,6004 bd5 ba4.9k sqft100 Countryside Dr, Johnson City, TN 37604Off Market
- $898,700-- bd3 ba3.5k sqft107 Countryside Dr, Johnson City, TN 37604Off Market
- $909,8004 bd5 ba4.2k sqft4 Windlesham Ct, Johnson City, TN 37604Off Market
Nearby schools
GreatSchools rating
- 9/10Woodland Elementary SchoolGrades: PK-5Distance: 1.5 mi
- 8/10Liberty Bell Middle SchoolGrades: 6-8Distance: 3 mi
- 8/10Science Hill High SchoolGrades: 9-12Distance: 3.2 mi
Schools provided by the listing agent
- Elementary: Woodland Elementary
- Middle: Liberty Bell
- High: Science Hill
Source: TVRMLS. This data may not be complete. We recommend contacting the local school district to confirm school assignments for this home.
Get a cash offer in 3 minutes
Find out how much your home could sell for in as little as 3 minutes with a no-obligation cash offer.
Estimated market value
$892,000
Get a cash offer in 3 minutes
Find out how much your home could sell for in as little as 3 minutes with a no-obligation cash offer.
Estimated market value
$892,000
- Tennessee
- Washington County
- Johnson City
- 37604
- 103 Countryside Dr
