Skip main navigation
Off market
  • $1,072,600

    3 Windle Sham Ct, Johnson City, TN 37604

    4beds
    5,248sqft
    SingleFamily
    Built in 2021
    0.5 Acres Lot
    $1,072,600 Zestimate®
    $204/sqft
    $5,218 Estimated rent

    Home value

    $1,072,600

    $1.01M - $1.14M

    $5,218/mo

    Zestimate® history
    Loading
    Loading...

    Owner options

    List your home for rent

    $5,218/mo

    Rent Zestimate®

    Find your next renter with Zillow Rental Manager. Plus, with online applications, you can quickly screen prospective tenants – for free.

    Learn more

    $5,218/mo

    Rent Zestimate®

    Refinance and save

    $6,313/mo

    Est. payment

    Refinancing to a lower rate could help reduce your monthly payments and save thousands over the life of the loan.

    See today's rates

    $6,313/mo

    Est. payment

    Explore your selling options

    Work with a Zillow partner agent

    Leverage their expertise and Zillow's premium Showcase listings to get your home seen by more buyers.

    Get started

    List with your own agent

    Get your home in front of millions of buyers by listing it on Zillow.

    Learn how to do it

    Sell it yourself

    Take full control of how buyers see your home on Zillow by listing For Sale by Owner (FSBO).

    List your home

    What's special

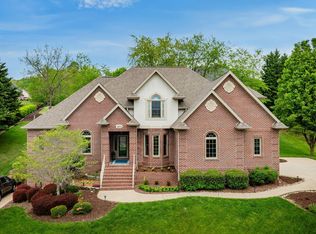
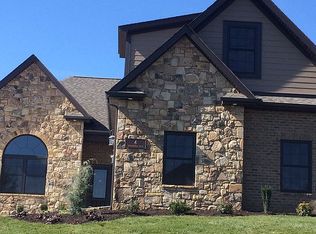
    Welcome home to 3 Windlesham Court - the newest property in exclusive Sawyer's Pond! As you enter the property, you will immediately notice that the home was seated to take advantage of long-range mountain views that make the Appalachian Highlands so unique. Your front door enters a spacious foyer that leads directly into a generously-sized room (dining, living, office) with wainscoted walls and tasteful sconces. Continue on to the vaulted great room that boasts cedar beam accents, a gas fireplace, custom built-ins and sliding glass doors that lead out to a deck perfect for entertaining or relaxing. The kitchen, which sits at the heart of the floorplan, spills into another massive dining area and connects to a walk-in pantry. US Cabinets cabinetry, quartz countertops and a KitchenAid stainless appliance suite are premium upgrades that any cook will appreciate. The master bedroom is on the main level and has terrific natural light and an oversized walk-in closet.The master bath offers a double vanity, private water closet, soaker tub and a tile shower with dual rainfall shower heads. Two other on-suite bedrooms with french door closets complete the split-bedroom main level design. The large upstairs bonus room boasts 360 degree views and a full bathroom. The full basement is plumbed for a full bathroom, framed for two additional bedrooms and has 10' ceilings. Walk out to your private patio to enjoy your back yard or the community jogging path. The oversized two-car garage has plenty of space for storage and is zero-entry to the mudroom and laundry room on the main level. Features like hand-scraped hardwood flooring, custom millwork, oversized moldings and shiplap accents add value and appeal. Additionally, the builder has prioritized comfort and care-free maintenance for years to come with Pella Lifestyles aluminum-clad windows, Nichiha concrete-board siding, General Shale brick, Carrier dual-fuel furnace and a Navien tankless hot water heater.

    This property is off market, which means it's not currently listed for sale or rent on Zillow. This may be different from what's available on other websites or public sources.

    Facts & features

    Interior

    Bedrooms & bathrooms
    • Bedrooms: 4
    • Bathrooms: 5
    • Full bathrooms: 4
    • 1/2 bathrooms: 1
    Heating
    • Forced air, Heat pump, Electric, Gas
    Cooling
    • Central
    Appliances
    • Included: Dishwasher, Microwave, Refrigerator
    Features
    • Flooring: Hardwood
    • Basement: Finished
    Interior area
    • Total interior livable area: 5,248 sqft

    Property

    Parking
    • Parking features: Garage - Attached
    Features
    • Exterior features: Brick
    • Frontage length: 73
    Lot
    • Size: 0.5 Acres
    • Features: Sloped, Residential, Subdevelopment
    Details
    • Parcel number: 045AA02300000
    • Zoning description: R-2

    Construction

    Type & style
    • Home type: SingleFamily
    Materials
    • Foundation: Footing
    • Roof: Shake / Shingle
    Condition
    • Year built: 2021

    Utilities & green energy

    • Sewer: Public Sewer
    • Water: Public

    Community & HOA

    HOA
    • Has HOA: Yes
    • HOA fee: $50 monthly
    Location
    • Region: Johnson City

    Financial & listing details

    • Price per square foot: $204/sqft
    • Tax assessed value: $877,500
    • Annual tax amount: $6,775
    • Road surface type: Paved

    Price history

    DateEventPrice
    6/16/2023Sold$945,000-0.5%$180/sqft
    Source: TVRMLS #9951389 Report a problem
    5/6/2023Contingent$949,900$181/sqft
    Source: TVRMLS #9951389 Report a problem
    5/4/2023Listed for sale$949,900+22.6%$181/sqft
    Source: TVRMLS #9951389 Report a problem
    11/9/2021Sold$775,000$148/sqft
    Source: TVRMLS #9928166 Report a problem
    9/14/2021Contingent$775,000$148/sqft
    Source: TVRMLS #9928166 Report a problem
    9/5/2021Listed for sale$775,000+1887.2%$148/sqft
    Source: TVRMLS #9928166 Report a problem
    4/24/2020Sold$39,000-21.8%$7/sqft
    Source: TVRMLS #405691 Report a problem
    9/18/2019Price change$49,900-16.8%$10/sqft
    Source: REMAX CHECKMATE, INC. REALTORS #405691 Report a problem
    4/25/2018Listed for sale$60,000-20%$11/sqft
    Source: REMAX CHECKMATE, INC. REALTORS #405691 Report a problem
    1/23/2015Listing removed$75,000$14/sqft
    Source: Greater Kingsport Realty #273590 Report a problem
    1/23/2014Listed for sale$75,000$14/sqft
    Source: Crye-Leike #273590 Report a problem

    Public tax history

    YearProperty taxesTax assessment
    2025$6,775 +0.8%$219,375
    2024$6,722 -4.8%$219,375 +28.4%
    2023$7,058 +35.6%$170,900 +27.4%
    2022$5,204 $134,125
    2021$5,204 +787%$134,125 +782.4%
    2020$587 +79.5%$15,200
    2019$327 $15,200
    2018-- $15,200
    2017$649 $15,200
    2016$649 +10.9%$15,200
    2015$585 +6.9%$15,200
    2014$547 $15,200
    2013-- $15,200 -39.9%
    2011$881 +0.9%$25,275
    2010$873 $25,275
    2009$873 $25,275
    2008-- $25,275
    Find assessor info on the county website

    Neighborhood: 37604

    Nearby schools

    GreatSchools rating
    Schools provided by the listing agent
    • Elementary: Woodland Elementary
    • Middle: Liberty Bell
    • High: Science Hill

    Source: The MLS. This data may not be complete. We recommend contacting the local school district to confirm school assignments for this home.

    Get a cash offer in 3 minutes
    Find out how much your home could sell for in as little as 3 minutes with a no-obligation cash offer.
    Estimated market value
    $1,072,600
    Get a cash offer in 3 minutes
    Find out how much your home could sell for in as little as 3 minutes with a no-obligation cash offer.
    Estimated market value
    $1,072,600