A rare blend of luxury, space, and thoughtful design, this beautifully updated Johnson City residence delivers an exceptional living experience from top to bottom. With more than 1,600 sq. ft. of fully finished lower-level living space--complete with its own private entrance--this home offers incredible versatility for hosting, recreation, or fully equipped in-law quarters.
Since 2024, the owners have invested in extensive, high-quality upgrades that bring both comfort and peace of mind. Major improvements include a new architectural shingle roof (2024), new main-level HVAC system (2024), upgraded electrical to support a second kitchen and hot tub, and a spa-inspired curbless walk-in tile shower in the primary suite (2025). A new private sidewalk leads to the lower-level entrance, complemented by fresh professional landscaping for effortless outdoor enjoyment. The 7-person hot tub--installed in 2024--conveys with the home, creating a private backyard oasis.
Inside, the main level impresses immediately with soaring vaulted ceilings, rich hardwood floors, elegant crown molding, and abundant natural light. The layout is both gracious and functional, featuring a spacious living room with gas fireplace, a formal dining room, and a bright sunroom perfect for morning coffee or afternoon reading. The chef-ready kitchen shines with quartz countertops, a gas cooktop island, built-in convection oven and microwave, walk-in pantry, and generous cabinetry.
A screened porch connects the sunroom, living room, and primary suite, offering a peaceful retreat with steps leading directly to the backyard and hot tub area.
The primary suite is a serene escape, complete with a large walk-in closet, double vanity, and luxurious curbless tile shower. The main level also includes a second ensuite bedroom with a charming nook, a private office or additional bedroom, and a spacious laundry room.
Upstairs, a private ensuite bedroom with full bath and walk-in closet provides an ideal haven for guests or additional living flexibility, along with access to unfinished attic storage.
The fully finished lower level feels like a complete home of its own--bright, spacious, and beautifully appointed. Perfect for in-law quarters, long-term guests, or expanded living, this level features high ceilings, a full kitchen with soft-close wood cabinetry and stainless appliances, luxury vinyl flooring, two bedrooms, 1.5 baths, multiple storage closets, a screened porch, and its own exterior entrance. A large storage area with garage-style access adds even more functionality.
Additional upgrades and features include a new stainless Whirlpool refrigerator (2026), updated attic dormer windows (2025), radon mitigation system, central vacuum, oversized driveway with parking for 6-8 vehicles, and a spacious two-car garage.
Located in the highly sought-after Science Hill High School district and just minutes from Johnson City's premier shopping, dining, and medical centers, this home also offers access to a community clubhouse, outdoor pool, and lighted tennis courts--all included in the low annual HOA fee of $660.
Beautifully updated, exceptionally spacious, and designed for effortless living, this standout property is a rare opportunity in one of Johnson City's most desirable locations.
Buyer/buyer's agent to verify all information.
Sold for $1,110,000
$1,110,000
204 Strawberry Field Dr, Johnson City, TN 37604
5beds
6,422sqft
Single Family Residence, Residential
Built in 2002
0.51 Acres Lot
$1,113,100 Zestimate®
$173/sqft
$5,576 Estimated rent
Home value
$1,113,100
$1.06M - $1.17M
$5,576/mo
Zestimate® history
Owner options
List your home for rent
$5,576/mo
Rent Zestimate®
Find your next renter with Zillow Rental Manager. Plus, with online applications, you can quickly screen prospective tenants – for free.
$5,576/mo
Rent Zestimate®
Refinance and save
$7,065/mo
Est. payment
Refinancing to a lower rate could help reduce your monthly payments and save thousands over the life of the loan.
$7,065/mo
Est. payment
Explore your selling options
Work with a Zillow partner agent
Leverage their expertise and Zillow's premium Showcase listings to get your home seen by more buyers.
Get startedList with your own agent
Get your home in front of millions of buyers by listing it on Zillow.
Learn how to do itSell it yourself
Take full control of how buyers see your home on Zillow by listing For Sale by Owner (FSBO).
List your homeWhat's special
Gas cooktop islandWalk-in pantryFresh professional landscapingSpacious two-car garageSpacious laundry roomAbundant natural lightGenerous cabinetry
Zillow last checked:
Listing updated:
Listed by:
Jennifer Riddle 423-470-4232,
KW Johnson City
Bought with:
Kacie Shirley, 382848
Real Broker
Source: TVRMLS,MLS#: 9991170
Facts & features
Interior
Bedrooms & bathrooms
- Bedrooms: 5
- Bathrooms: 6
- Full bathrooms: 4
- 1/2 bathrooms: 2
Heating
- Central
Cooling
- Central Air
Appliances
- Included: Dishwasher, Refrigerator
Features
- Central Vacuum, Kitchen Island, Walk-In Closet(s)
- Flooring: Carpet, Hardwood, Tile
- Basement: Block,Partially Finished,Unfinished,Walk-Out Access
- Number of fireplaces: 1
- Fireplace features: Den, Gas Log
Interior area
- Total structure area: 6,922
- Total interior livable area: 6,422 sqft
- Finished area below ground: 2,691
Property
Parking
- Total spaces: 2
- Parking features: Attached, Concrete
- Attached garage spaces: 2
Features
- Levels: Two
- Stories: 2
- Patio & porch: Deck, Screened
Lot
- Size: 0.51 Acres
- Dimensions: 120 x 187.06 IRR (.51 AC)
- Topography: Cleared, Rolling Slope
Details
- Parcel number: 045h B 02200 000
- Zoning: R 2
- Other equipment: Radon Mitigation System
Construction
Type & style
- Home type: SingleFamily
- Architectural style: Cape Cod,Craftsman
- Property subtype: Single Family Residence, Residential
Materials
- Brick, Stone, Stucco, Wood Siding
- Foundation: Block
- Roof: Composition
Condition
- Above Average
- New construction: No
- Year built: 2002
Utilities & green energy
- Sewer: Public Sewer
- Water: Public
Community & HOA
Community
- Features: Clubhouse
- Subdivision: Strawberry Field
HOA
- Has HOA: Yes
- HOA fee: $660 annually
Location
- Region: Johnson City
Financial & listing details
- Price per square foot: $173/sqft
- Tax assessed value: $902,100
- Annual tax amount: $6,965
- Date on market: 2/13/2026
- Listing terms: Cash,Conventional,FHA,VA Loan,Other
Price history
| Date | Event | Price |
|---|---|---|
| 6/18/2026 | Sold | $1,110,000-4.3%$173/sqft |
Source: TVRMLS #9991170 Report a problem | ||
| 5/3/2026 | Pending sale | $1,160,000$181/sqft |
Source: TVRMLS #9991170 Report a problem | ||
| 4/26/2026 | Price change | $1,160,000-1.3%$181/sqft |
Source: TVRMLS #9991170 Report a problem | ||
| 3/10/2026 | Price change | $1,175,000-2.1%$183/sqft |
Source: TVRMLS #9991170 Report a problem | ||
| 2/13/2026 | Listed for sale | $1,200,000+17.6%$187/sqft |
Source: TVRMLS #9991170 Report a problem | ||
| 5/10/2024 | Sold | $1,020,000-0.5%$159/sqft |
Source: TVRMLS #9964152 Report a problem | ||
| 4/8/2024 | Pending sale | $1,025,000$160/sqft |
Source: TVRMLS #9964152 Report a problem | ||
| 4/6/2024 | Listed for sale | $1,025,000+29.4%$160/sqft |
Source: TVRMLS #9964152 Report a problem | ||
| 7/10/2022 | Sold | $792,000+41.4%$123/sqft |
Source: TVRMLS #9940567 Report a problem | ||
| 11/27/2018 | Sold | $560,000-1.7%$87/sqft |
Source: Public Record Report a problem | ||
| 9/19/2018 | Pending sale | $569,900$89/sqft |
Source: EVANS & EVANS REAL ESTATE #405616 Report a problem | ||
| 9/11/2018 | Price change | $569,900-3.4%$89/sqft |
Source: EVANS & EVANS REAL ESTATE #405616 Report a problem | ||
| 7/17/2018 | Price change | $589,900-1.7%$92/sqft |
Source: EVANS & EVANS REAL ESTATE #405616 Report a problem | ||
| 4/24/2018 | Price change | $599,900+1.7%$93/sqft |
Source: EVANS & EVANS REAL ESTATE #405616 Report a problem | ||
| 4/3/2018 | Price change | $589,900-1.7%$92/sqft |
Source: Realty Executives Johnson City #390360 Report a problem | ||
| 7/29/2017 | Price change | $599,900-1.6%$93/sqft |
Source: Realty Executives Johnson City #390360 Report a problem | ||
| 6/15/2017 | Price change | $609,900-1.6%$95/sqft |
Source: Realty Executives Johnson City #390360 Report a problem | ||
| 5/25/2017 | Price change | $619,900-1.6%$97/sqft |
Source: Realty Executives Johnson City #390360 Report a problem | ||
| 4/15/2017 | Listed for sale | $629,900-0.8%$98/sqft |
Source: Realty Executives Johnson City #390360 Report a problem | ||
| 3/2/2017 | Listing removed | $634,900$99/sqft |
Source: CENTURY 21 LEGACY #381320 Report a problem | ||
| 8/10/2016 | Listed for sale | $634,900+11.4%$99/sqft |
Source: CENTURY 21 LEGACY #381320 Report a problem | ||
| 10/2/2006 | Sold | $570,000+43.4%$89/sqft |
Source: Public Record Report a problem | ||
| 7/22/2002 | Sold | $397,500+783.3%$62/sqft |
Source: Public Record Report a problem | ||
| 7/2/2001 | Sold | $45,000$7/sqft |
Source: Public Record Report a problem | ||
Public tax history
| Year | Property taxes | Tax assessment |
|---|---|---|
| 2025 | $6,965 +0.8% | $225,525 |
| 2024 | $6,910 +12.9% | $225,525 +52.2% |
| 2023 | $6,120 +6.4% | $148,175 |
| 2022 | $5,749 | $148,175 |
| 2021 | $5,749 +2.9% | $148,175 +2.3% |
| 2020 | $5,589 +79.5% | $144,800 |
| 2019 | $3,113 | $144,800 -3.4% |
| 2018 | -- | $149,850 |
| 2017 | $6,398 | $149,850 |
| 2016 | $6,398 +10.9% | $149,850 |
| 2015 | $5,769 +6.9% | $149,850 |
| 2014 | $5,394 | $149,850 |
| 2013 | -- | $149,850 +1.4% |
| 2011 | $5,151 +0.9% | $147,850 |
| 2010 | $5,107 | $147,850 |
| 2009 | $5,107 | $147,850 |
| 2008 | -- | $147,850 +22% |
| 2007 | $5,185 +8.9% | $121,150 |
| 2006 | $4,761 +3.4% | $121,150 |
| 2005 | $4,604 | $121,150 |
| 2004 | $4,604 +0.4% | $121,150 +7.8% |
| 2003 | $4,584 | $112,350 +846.1% |
| 2001 | -- | $11,875 -75% |
| 2000 | -- | $47,500 |
Find assessor info on the county website
Neighborhood: 37604
Nearby homes
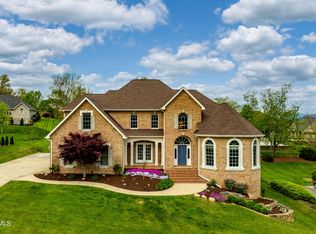
- $890,0005 bd5 ba4.8k sqft206 Strawberry Field Dr, Johnson City, TN 37604Sold
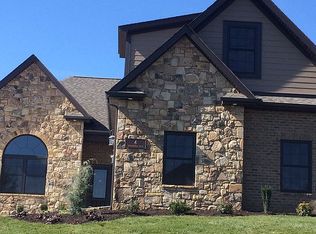
- $1,328,0005 bd5 ba4.4k sqft202 Strawberry Field Dr, Johnson City, TN 37604Off Market
- $925,9004 bd5 ba4.2k sqft4 Windlesham Ct, Johnson City, TN 37604Off Market
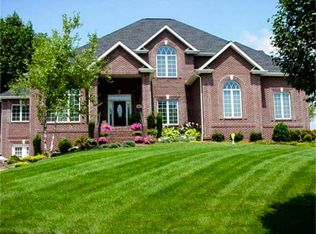
- $976,4005 bd5 ba5k sqft208 Strawberry Field Dr, Johnson City, TN 37604Off Market
- $749,800-- bd3 ba2.8k sqft205 Strawberry Field Dr, Johnson City, TN 37604Off Market
- $863,1006 bd5 ba5.6k sqft101 Countryside Dr, Johnson City, TN 37604Off Market
- $978,0005 bd5 ba6.1k sqft207 Strawberry Field Dr, Johnson City, TN 37604Off Market
- $1,073,6004 bd5 ba5.2k sqft3 Windle Sham Ct, Johnson City, TN 37604Off Market
Nearby schools
GreatSchools rating
- 9/10Woodland Elementary SchoolGrades: PK-5Distance: 1.5 mi
- 8/10Liberty Bell Middle SchoolGrades: 6-8Distance: 3.1 mi
- 8/10Science Hill High SchoolGrades: 9-12Distance: 3.2 mi
Schools provided by the listing agent
- Elementary: Woodland Elementary
- Middle: Liberty Bell
- High: Science Hill
Source: TVRMLS. This data may not be complete. We recommend contacting the local school district to confirm school assignments for this home.
Get a cash offer in 3 minutes
Find out how much your home could sell for in as little as 3 minutes with a no-obligation cash offer.
Estimated market value
$1,113,100
Get a cash offer in 3 minutes
Find out how much your home could sell for in as little as 3 minutes with a no-obligation cash offer.
Estimated market value
$1,113,100
- Tennessee
- Washington County
- Johnson City
- 37604
- 204 Strawberry Field Dr
Nearby cities
Nearby neighborhoods
Nearby zip codes
Other Johnson City Topics
