Welcome to luxury living in the prestigious Strawberry Field Subdivision! This exquisite two-story traditional brick home boasts elegance and comfort at every turn.
As you step inside, you'll be greeted by detailed crown molding and high ceilings, creating an atmosphere of sophistication. The large windows throughout flood the home with natural light, illuminating the spacious interior.
The main level features a master suite, offering a retreat-like experience with a generous master bathroom and a walk-in closet. Adjacent to the master suite, you'll find a convenient office space and a formal dining room, perfect for hosting gatherings and events.
Upstairs, three additional bedrooms and two full bathrooms await, along with a versatile bonus area and an unfinished walk-in storage space, providing ample room for your lifestyle needs.
The heart of the home lies in the kitchen, complete with stainless steel appliances, granite countertops, a large pantry, and an inviting eat-in area. Whether you're preparing meals for family or entertaining guests, this kitchen is sure to impress.
Step outside onto the partially covered back deck, where a stone fireplace and TV create an ideal setting for outdoor entertaining and relaxation, no matter the season.
The spacious basement offers even more living space, with new Luxury Vinyl flooring, a kitchenette, a bedroom, and a full bathroom. Additionally, a convenient unfinished work area with a third garage provides plenty of storage and functionality.
Residents of Strawberry Field Subdivision enjoy access to a recently updated community clubhouse, heated pool, tennis court, and basketball court, providing endless opportunities for recreation and relaxation.
But that's not all - many recent updates have been completed including a new roof, new AC systems, new flooring, new gas hot water heater, fresh paint and more! Don't miss your chance to own this stunning home in one of the most sought-after neighborhoods. Schedule your showing today and experience the epitome of luxury living! Buyer/Buyer's Agent to verify all info.
Sold for $890,000
$890,000
206 Strawberry Field Dr, Johnson City, TN 37604
5beds
4,895sqft
Single Family Residence, Residential
Built in 2003
0.52 Acres Lot
$981,300 Zestimate®
$182/sqft
$4,625 Estimated rent
Home value
$981,300
$922,000 - $1.04M
$4,625/mo
Zestimate® history
Owner options
List your home for rent
$4,625/mo
Rent Zestimate®
Find your next renter with Zillow Rental Manager. Plus, with online applications, you can quickly screen prospective tenants – for free.
$4,625/mo
Rent Zestimate®
Refinance and save
$5,228/mo
Est. payment
Refinancing to a lower rate could help reduce your monthly payments and save thousands over the life of the loan.
$5,228/mo
Est. payment
Explore your selling options
Work with a Zillow partner agent
Leverage their expertise and Zillow's premium Showcase listings to get your home seen by more buyers.
Get startedList with your own agent
Get your home in front of millions of buyers by listing it on Zillow.
Learn how to do itSell it yourself
Take full control of how buyers see your home on Zillow by listing For Sale by Owner (FSBO).
List your homeWhat's special
Heated poolBasketball courtStone fireplaceTennis courtConvenient office spaceStainless steel appliancesLuxury living
Zillow last checked:
Listing updated:
Listed by:
Stephen Nemeth 865-454-0151,
RE/MAX Preferred
Bought with:
Non Member
Non Member
Source: TVRMLS,MLS#: 9964666
Facts & features
Interior
Bedrooms & bathrooms
- Bedrooms: 5
- Bathrooms: 5
- Full bathrooms: 4
- 1/2 bathrooms: 1
Primary bedroom
- Level: Lower
Heating
- Fireplace(s), Heat Pump
Cooling
- Ceiling Fan(s), Heat Pump
Appliances
- Included: Dishwasher, Gas Range, Microwave, Refrigerator, See Remarks
- Laundry: Electric Dryer Hookup, Gas Dryer Hookup, Washer Hookup
Features
- Master Downstairs, Eat-in Kitchen, Entrance Foyer, Granite Counters, Pantry, Walk-In Closet(s)
- Flooring: Carpet, Ceramic Tile, Hardwood, Luxury Vinyl
- Windows: Double Pane Windows
- Basement: Finished,Garage Door,Heated,Walk-Out Access,Workshop,See Remarks
- Number of fireplaces: 3
- Fireplace features: Basement, Gas Log, Living Room, Other, See Remarks
Interior area
- Total structure area: 5,975
- Total interior livable area: 4,895 sqft
- Finished area below ground: 1,603
Property
Parking
- Parking features: Driveway, Attached, Concrete, Garage Door Opener
- Has attached garage: Yes
- Has uncovered spaces: Yes
Features
- Levels: Two
- Stories: 2
- Patio & porch: Back, Covered, Deck
- Exterior features: Sprinkler System, See Remarks
- Pool features: Community, Heated, In Ground
- Has spa: Yes
- Spa features: Bath
Lot
- Size: 0.52 Acres
- Dimensions: 120 x 188.86 IRR
- Topography: Level, Sloped
Details
- Parcel number: 045h B 023.00
- Zoning: R2
- Other equipment: Radon Mitigation System
Construction
Type & style
- Home type: SingleFamily
- Architectural style: Traditional
- Property subtype: Single Family Residence, Residential
Materials
- Brick, Stucco
- Roof: Asphalt,Shingle
Condition
- Above Average
- New construction: No
- Year built: 2003
Utilities & green energy
- Sewer: Public Sewer
- Water: Public
Community & HOA
Community
- Features: Sidewalks, Clubhouse, Curbs
- Security: Smoke Detector(s)
- Subdivision: Strawberry Field
HOA
- Has HOA: Yes
- HOA fee: $55 monthly
Location
- Region: Johnson City
Financial & listing details
- Price per square foot: $182/sqft
- Tax assessed value: $834,600
- Annual tax amount: $6,444
- Date on market: 4/18/2024
- Listing terms: Cash,Conventional,VA Loan
Price history
| Date | Event | Price |
|---|---|---|
| 6/6/2024 | Sold | $890,000-3.8%$182/sqft |
Source: TVRMLS #9964666 Report a problem | ||
| 5/16/2024 | Pending sale | $925,000$189/sqft |
Source: TVRMLS #9964666 Report a problem | ||
| 5/16/2024 | Contingent | $925,000$189/sqft |
Source: TVRMLS #9964666 Report a problem | ||
| 5/13/2024 | Pending sale | $925,000$189/sqft |
Source: TVRMLS #9964666 Report a problem | ||
| 4/18/2024 | Listed for sale | $925,000+60.9%$189/sqft |
Source: TVRMLS #9964666 Report a problem | ||
| 11/16/2020 | Sold | $575,000-1.7%$117/sqft |
Source: TVRMLS #9912700 Report a problem | ||
| 10/7/2020 | Price change | $585,000-1.5%$120/sqft |
Source: Berkshire Hathaway Greg Cox Real Estate #9912700 Report a problem | ||
| 9/4/2020 | Listed for sale | $594,000+11%$121/sqft |
Source: Berkshire Hathaway Greg Cox Real Estate #9912700 Report a problem | ||
| 8/7/2010 | Listing removed | $534,900+2.5%$109/sqft |
Source: Remax Checkmate Inc., REALTORS #291249 Report a problem | ||
| 5/1/2010 | Sold | $522,000-2.4%$107/sqft |
Source: Public Record Report a problem | ||
| 3/24/2010 | Listed for sale | $534,900+30.5%$109/sqft |
Source: Remax Checkmate Inc., REALTORS #291249 Report a problem | ||
| 10/5/2004 | Sold | $410,000+6.2%$84/sqft |
Source: Public Record Report a problem | ||
| 7/31/2003 | Sold | $386,000+635.2%$79/sqft |
Source: Public Record Report a problem | ||
| 11/25/1997 | Sold | $52,500$11/sqft |
Source: Public Record Report a problem | ||
Public tax history
| Year | Property taxes | Tax assessment |
|---|---|---|
| 2025 | $6,444 +0.8% | $208,650 |
| 2024 | $6,393 +13.8% | $208,650 +53.4% |
| 2023 | $5,619 +6.4% | $136,050 |
| 2022 | $5,279 | $136,050 |
| 2021 | $5,279 +2.4% | $136,050 +1.9% |
| 2020 | $5,156 +79.5% | $133,575 |
| 2019 | $2,872 | $133,575 -3.1% |
| 2018 | -- | $137,800 |
| 2017 | $5,883 | $137,800 |
| 2016 | $5,883 +10.9% | $137,800 |
| 2015 | $5,305 +6.9% | $137,800 |
| 2014 | $4,961 | $137,800 |
| 2013 | -- | $137,800 +2.7% |
| 2011 | $4,675 +0.9% | $134,200 |
| 2010 | $4,635 | $134,200 |
| 2009 | $4,635 | $134,200 -3.7% |
| 2008 | -- | $139,325 +27.3% |
| 2007 | $4,686 +14.6% | $109,475 +5.3% |
| 2006 | $4,087 +3.4% | $104,000 |
| 2005 | $3,952 -9% | $104,000 -9% |
| 2004 | $4,342 +66.4% | $114,275 +78.7% |
| 2003 | $2,609 | $63,950 +387.2% |
| 2001 | -- | $13,125 -75% |
| 2000 | -- | $52,500 |
Find assessor info on the county website
Neighborhood: 37604
Nearby homes
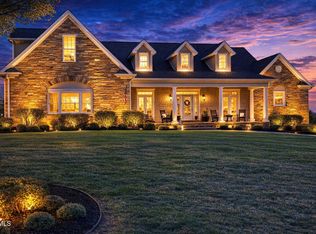
- $1,110,0005 bd6 ba6.4k sqft204 Strawberry Field Dr, Johnson City, TN 37604Sold
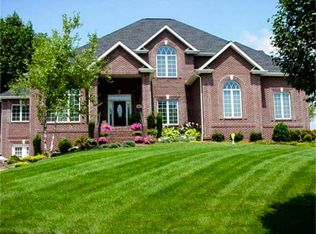
- $976,4005 bd5 ba5k sqft208 Strawberry Field Dr, Johnson City, TN 37604Off Market
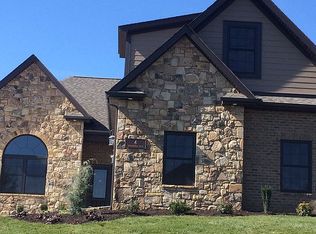
- $925,9004 bd5 ba4.2k sqft4 Windlesham Ct, Johnson City, TN 37604Off Market
- $1,328,0005 bd5 ba4.4k sqft202 Strawberry Field Dr, Johnson City, TN 37604Off Market
- $778,500-- bd3 ba3.4k sqft210 Strawberry Field Dr, Johnson City, TN 37604Off Market
- $978,0005 bd5 ba6.1k sqft207 Strawberry Field Dr, Johnson City, TN 37604Off Market
- $940,0005 bd4 ba3.7k sqft2357 Sawyers Pond Dr, Johnson City, TN 37604Sold
- $672,5004 bd3 ba3.2k sqft2357 Sawyers Pond Rd, Johnson City, TN 37604Off Market
Nearby schools
GreatSchools rating
- 9/10Woodland Elementary SchoolGrades: PK-5Distance: 1.5 mi
- 8/10Liberty Bell Middle SchoolGrades: 6-8Distance: 3.1 mi
- 8/10Science Hill High SchoolGrades: 9-12Distance: 3.2 mi
Schools provided by the listing agent
- Elementary: Woodland Elementary
- Middle: Liberty Bell
- High: Science Hill
Source: TVRMLS. This data may not be complete. We recommend contacting the local school district to confirm school assignments for this home.
Get a cash offer in 3 minutes
Find out how much your home could sell for in as little as 3 minutes with a no-obligation cash offer.
Estimated market value
$981,300
Get a cash offer in 3 minutes
Find out how much your home could sell for in as little as 3 minutes with a no-obligation cash offer.
Estimated market value
$981,300
- Tennessee
- Washington County
- Johnson City
- 37604
- 206 Strawberry Field Dr
Nearby cities
Nearby neighborhoods
Nearby zip codes
Other Johnson City Topics
