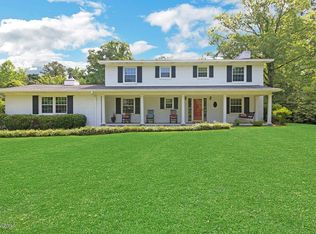
Beautifully updated and full of character, this one-of-a-kind home offers multiple living areas, soaring ceilings, and a flexible layout designed for modern living. When you enter, you're greeted by a landing that leads you either upstairs or downstairs. Upstairs, you'll find the living space, primary bedroom, two spare bedrooms, and two full bathrooms. Downstairs, you'll find a second living room, fourth bedroom, and third full bathroom.
The upstairs living room features beautiful wood flooring, a vaulted ceiling, and incredible natural light from the abundant windows. The stunning kitchen is truly the heart of the home, boasting rich cabinetry, solid surface countertops, subway tile backsplash, a butcher block island, stainless steel refrigerator and dishwasher installed in 2024, and a gas range that will impress any home chef. There's even a reverse osmosis water system to give you the best drinking water! The kitchen is open to the dining room, making it perfect for entertaining and hosting! Both spaces have direct access to the upper deck and sweeping views of the nature-filled back yard.
The primary suite offers a peaceful retreat with a beautiful window seat, overlooking the lush back yard. The ensuite bath features an oversized vanity and tiled walk-in shower. Spacious secondary bedrooms and a second full bath provide room for everyone.
The lower level of this home offers incredible flexibility with a second spacious living area featuring a fireplace and direct access to the lower deck. There is a large fourth bedroom downstairs, with low maintenance tile flooring, and a third full bathroom.
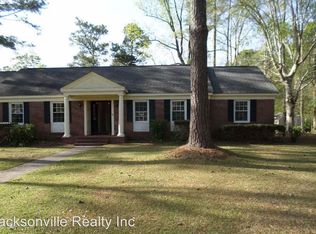
What really sets this home apart is the property itself! You'll be blown away by the 1.35 acres that this property sits on. Enjoy the wooded scenery and peaceful surroundings from the covered front porch, or from one of the two rear decks. Hang out with the birds in the recently built tree house, or take a stroll across the creek on your private bridge. Snack on fruit from the blackberry bush, strawberry plant, or the apple, pear, or peach tree. Nibble on snow peas, or vegetables from the container garden.
With room to spread out, impressive features throughout, and a layout perfect for entertaining or working from home, this move-in ready home offers the perfect blend of comfort, style, and functionality. Come take a look at this little piece of country in the city today!
Sold for $418,000
Zillow last checked:
Listing updated:
Bought with:
Jarvais Roco, 345342
RE/MAX Homestead Swansboro
Source: Hive MLS,MLS#: 100576311 Originating MLS: Jacksonville Board of Realtors
Originating MLS: Jacksonville Board of RealtorsPrice history
| Date | Event | Price |
|---|---|---|
| 8/7/2026 | Sold | $418,000+0.7%$158/sqft |
Source:  Hive MLS #100576311 Report a problem Hive MLS #100576311 Report a problem | ||
| 6/8/2026 | Pending sale | $415,000$157/sqft |
Source: Hive MLS #100576311 Report a problem | ||
| 5/23/2026 | Listed for sale | $415,000+15.3%$157/sqft |
Source: Hive MLS #100576311 Report a problem | ||
| 3/17/2023 | Sold | $360,000-5.3%$136/sqft |
Source: Hive MLS #100365418 Report a problem | ||
| 2/9/2023 | Pending sale | $380,000$143/sqft |
Source: Hive MLS #100365418 Report a problem | ||
| 1/19/2023 | Listed for sale | $380,000+35.7%$143/sqft |
Source: Hive MLS #100365418 Report a problem | ||
| 5/20/2019 | Sold | $280,000-1.8%$106/sqft |
Source: Public Record Report a problem | ||
| 3/29/2019 | Pending sale | $285,000$108/sqft |
Source: Coldwell Banker Sea Coast Advantage #100132046 Report a problem | ||
| 3/15/2019 | Listed for sale | $285,000$108/sqft |
Source: Coldwell Banker Sea Coast Advantage #100132046 Report a problem | ||
| 3/1/2019 | Pending sale | $285,000$108/sqft |
Source: Coldwell Banker Sea Coast Advantage #100132046 Report a problem | ||
| 1/17/2019 | Price change | $285,000-3.4%$108/sqft |
Source: Coldwell Banker Sea Coast Advantage #100132046 Report a problem | ||
| 12/4/2018 | Price change | $295,000-1.7%$111/sqft |
Source: Coldwell Banker Sea Coast Advantage #100132046 Report a problem | ||
| 11/15/2018 | Price change | $300,000-4.8%$113/sqft |
Source: Coldwell Banker Sea Coast Advantage #100132046 Report a problem | ||
| 11/9/2018 | Price change | $315,000-1.6%$119/sqft |
Source: Coldwell Banker Sea Coast Advantage #100132046 Report a problem | ||
| 8/27/2018 | Listed for sale | $320,000+15.9%$121/sqft |
Source: Coldwell Banker Sea Coast Advantage - Jacksonville #100132046 Report a problem | ||
| 2/28/2015 | Listing removed | $1,275 |
Source: Realty World Today #161376 Report a problem | ||
| 12/30/2014 | Listed for rent | $1,275 |
Source: Realty World Today #161376 Report a problem | ||
| 12/30/2013 | Listing removed | $1,275 |
Source: Realty World Today #149011 Report a problem | ||
| 12/7/2013 | Price change | $1,275-1.9% |
Source: Realty World Today #149011 Report a problem | ||
| 11/15/2013 | Listed for rent | $1,300-3.7% |
Source: Realty World Today #149011 Report a problem | ||
| 8/28/2013 | Listing removed | $1,350$1/sqft |
Source: HomeTeam Property Management #105476 Report a problem | ||
| 7/30/2013 | Price change | $1,350-8.5%$1/sqft |
Source: HomeTeam Property Management #105476 Report a problem | ||
| 4/23/2013 | Price change | $1,475+9.3%$1/sqft |
Source: HomeTeam Property Management #105476 Report a problem | ||
| 3/29/2013 | Price change | $1,350-3.6%$1/sqft |
Source: HomeTeam Property Management #105476 Report a problem | ||
| 3/13/2013 | Price change | $1,400-3.4%$1/sqft |
Source: HomeTeam Property Management #105476 Report a problem | ||
| 2/22/2013 | Listed for rent | $1,450$1/sqft |
Source: HomeTeam Property Management #105476 Report a problem | ||
| 6/12/2008 | Sold | $276,000$104/sqft |
Source: Public Record Report a problem | ||
| 6/11/2007 | Sold | $276,000$104/sqft |
Source: Public Record Report a problem | ||

Get a cash offer in 3 minutes
Find out how much your home could sell for in as little as 3 minutes with a no-obligation cash offer.
Estimated market value
$418,000
