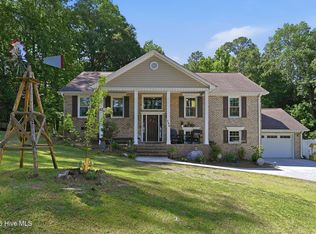
Welcome to 107 Courtland Drive where luxury meets comfort. This one won't last long. You're going to fall in love with this home! Before you step inside, feast your eyes on the beauty of this home. It's nestled between fragrant bushes and mature trees. Upon entering, give attention to the stately front door with its geometric design. As you step inside the foyer, to your left you'll see a generously sized flex room suitable for homeschooling, an office space, formal dining, etc... Step in further and you'll be greeted by an open living room with a vaulted ceiling accented with gorgeous wood beams and complemented by a stone fireplace flanked by built in bookcases. Also note the natural lighting and beautiful view of the huge back yard. To the left of you, is an open kitchen and a comfortably sized eat in kitchen perfect for large family gatherings and entertaining. From the dining area, you'll find a mud room and as you turn down the hallway, to the left is the laundry room and to the right two guest bedrooms. Lastly, a full sized spacious bathroom. As you head back towards the living room, continue back to the master bedroom complete with an en suite bathroom, two additional bedrooms and a hall bathroom. It's so good to be home! Schedule your private showing today.
Sold for $360,000
Zillow last checked:
Listing updated:
Bought with:
Steven Wall, 353407
RE/MAX Elite Realty Group
Source: Hive MLS,MLS#: 100505295 Originating MLS: Jacksonville Board of Realtors
Originating MLS: Jacksonville Board of RealtorsPrice history
| Date | Event | Price |
|---|---|---|
| 8/28/2025 | Sold | $360,000-2.7%$137/sqft |
Source:  Hive MLS #100505295 Report a problem Hive MLS #100505295 Report a problem | ||
| 7/11/2025 | Pending sale | $370,000$141/sqft |
Source: Hive MLS #100505295 Report a problem | ||
| 7/7/2025 | Price change | $370,000-6.3%$141/sqft |
Source: Hive MLS #100505295 Report a problem | ||
| 6/10/2025 | Price change | $395,000-6%$150/sqft |
Source: Hive MLS #100505295 Report a problem | ||
| 5/4/2025 | Listed for sale | $420,000+23.5%$160/sqft |
Source: Hive MLS #100505295 Report a problem | ||
| 8/6/2021 | Sold | $340,000+4.6%$130/sqft |
Source: Hive MLS #100279666 Report a problem | ||
| 7/8/2021 | Pending sale | $325,000$124/sqft |
Source:  RE/MAX International #100279666 Report a problem RE/MAX International #100279666 Report a problem | ||
| 7/5/2021 | Listed for sale | $325,000+21.3%$124/sqft |
Source: RE/MAX International #100279666 Report a problem | ||
| 8/20/2019 | Sold | $268,000+1.1%$102/sqft |
Source: Public Record Report a problem | ||
| 8/8/2019 | Pending sale | $264,957$101/sqft |
Source: RE/MAX Home Connections #100169171 Report a problem | ||
| 7/30/2019 | Price change | $264,957-3.7%$101/sqft |
Source: RE/MAX Home Connections #100169171 Report a problem | ||
| 6/5/2019 | Listed for sale | $275,000+1095.7%$105/sqft |
Source: RE/MAX Home Connections #100169171 Report a problem | ||
| 12/29/2017 | Sold | $23,000-48.9%$9/sqft |
Source: Public Record Report a problem | ||
| 7/5/2017 | Listed for sale | $45,000$17/sqft |
Source: Brass Lantern Realty #100002841 Report a problem | ||
| 7/1/2017 | Pending sale | $45,000$17/sqft |
Source: Brass Lantern Realty #80134346 Report a problem | ||
| 7/1/2017 | Listed for sale | $45,000$17/sqft |
Source: Brass Lantern Realty #80134346 Report a problem | ||
| 4/10/2017 | Listing removed | $45,000$17/sqft |
Source: Brass Lantern Realty #100002841 Report a problem | ||
| 2/22/2016 | Pending sale | $45,000$17/sqft |
Source: Brass Lantern Realty #100002841 Report a problem | ||
| 2/16/2016 | Price change | $45,000-50%$17/sqft |
Source: Brass Lantern Realty #100002841 Report a problem | ||
| 7/1/2015 | Pending sale | $90,000$34/sqft |
Source: Brass Lantern Realty #14-694 Report a problem | ||
| 6/17/2015 | Listed for sale | $90,000-37%$34/sqft |
Source: Brass Lantern Realty #14-694 Report a problem | ||
| 1/24/2014 | Listing removed | $142,900$54/sqft |
Source: Brass Lantern Realty, LLC #12-3406 Report a problem | ||
| 10/4/2012 | Pending sale | $142,900$54/sqft |
Source: Brass Lantern Realty, LLC #12-3406 Report a problem | ||
| 9/20/2012 | Price change | $142,900-11%$54/sqft |
Source: Brass Lantern Realty, LLC #12-3406 Report a problem | ||
| 8/25/2012 | Price change | $160,600-11%$61/sqft |
Source: Brass Lantern Realty, LLC #12-3406 Report a problem | ||
| 7/25/2012 | Listed for sale | $180,500$69/sqft |
Source: Brass Lantern Realty, LLC #12-3406 Report a problem | ||
Get a cash offer in 3 minutes
Find out how much your home could sell for in as little as 3 minutes with a no-obligation cash offer.
Estimated market value
$364,600
