Skip main navigation
Sold for $305,000
  • $305,000

    106 Courtland Drive, Jacksonville, NC 28546

    2beds
    1,871sqft
    Single Family Residence
    Built in 1984
    1.03 Acres Lot
    $310,900 Zestimate®
    $163/sqft
    $1,645 Estimated rent

    Home value

    $310,900

    $292,000 - $330,000

    $1,645/mo

    Zestimate® history
    Loading
    Loading...

    Owner options

    List your home for rent

    $1,645/mo

    Rent Zestimate®

    Find your next renter with Zillow Rental Manager. Plus, with online applications, you can quickly screen prospective tenants – for free.

    Learn more

    $1,645/mo

    Rent Zestimate®

    Refinance and save

    $1,806/mo

    Est. payment

    Refinancing to a lower rate could help reduce your monthly payments and save thousands over the life of the loan.

    See today's rates

    $1,806/mo

    Est. payment

    Explore your selling options

    Work with a Zillow partner agent

    Leverage their expertise and Zillow's premium Showcase listings to get your home seen by more buyers.

    Get started

    List with your own agent

    Get your home in front of millions of buyers by listing it on Zillow.

    Learn how to do it

    Sell it yourself

    Take full control of how buyers see your home on Zillow by listing For Sale by Owner (FSBO).

    List your home

    What's special

    Stone fireplaceSolar fish feederGraver motorized shadesElevated commodeU-shaped driveway
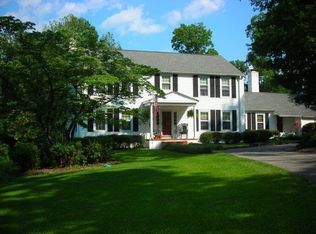
    Retirement Home! Home is near multiple beaches and various Golf Courses in the area. This home has withstood the test of time, it is a one family-owned unique property in the city limits of Jacksonville with a full usable Basement. From the moment you walk inside this home, you will be amazed at the detail to construction, from the Wood Ceiling Beams to the professionally designed Kitchen which has been updated with Corian countertops and Stainless-Steel Appliances, the Stone Fireplace from ceiling to floor, that each stone was hand-picked for placement, to the Anderson Wood Floors and Tiled flooring, and in the living room, Graver Motorized Shades in all living room windows and 4'' Plantation Shutters in Hallway and Bedrooms. Primary bedroom door openings are 3' wide with the Primary bathroom being equipped with ADA(Handicap)Accessible Onyx System 3'x5' Walk in Shower, Double Vanity and Elevated commode, all done in 2017. Oh, and did I mention there is also a sunroom just off the kitchen as well. Then you step outside, and you feel like you are in the country with the U-Shaped driveway and the view of the Pond is just stunning. The Pond has also been stocked with Large Mouth Bass, Bream and Catfish, the pond also has 2 Bubbler Aerator Units to help keep the pond in good condition, 2 fish Pyramids where the smaller fish can hide from turtles and larger fish, a Solar Fish Feeder that is timed to automatically feed the fish 2x a day. There is also an overflow box on the opposite side of the driveway that was recently redone, as well as a small berm added on the right side of the property so as to divert any unwanted water from the lot next to the property. Call today to view this amazing home!

    Zillow last checked:

    Listing updated:

    Listed by:

    Carol T Tusing 910-358-9755,

    Tusing Realty Group,

    Ralph Tusing 910-358-9754,

    Tusing Realty Group

    Bought with:

    Charlotte Horrell, 271468

    eXp Realty

    Source: Hive MLS,MLS#: 100410321MLS LogoOriginating MLS: Jacksonville Board of Realtors

    Facts & features

    Interior

    Bedrooms & bathrooms
    • Bedrooms: 2
    • Bathrooms: 3
    • Full bathrooms: 2
    • 1/2 bathrooms: 1
    Rooms
    • Room types: Master Bedroom, Bedroom 1, Living Room, Kitchen, Sunroom, Laundry, Other, Bathroom 1, Bathroom 2, Utility Room
    Primary bedroom
    • Level: Main
    • Dimensions: 21 x 16.2
    Bedroom 1
    • Level: Main
    • Dimensions: 15 x 11.5
    Bathroom 1
    • Description: Primary Bathroom
    • Level: Main
    • Dimensions: 16 x 8.7
    Bathroom 2
    • Description: Hall Bathroom
    • Level: Main
    • Dimensions: 7.11 x 6.7
    Kitchen
    • Level: Main
    • Dimensions: 14.11 x 12.11
    Laundry
    • Level: Main
    • Dimensions: 7.6 x 7.6
    Living room
    • Level: Main
    • Dimensions: 26.1 x 25.7
    Other
    • Description: Room In Basement
    • Level: Basement
    • Dimensions: 19.9 x 15.11
    Other
    • Description: Hall/Mudroom
    • Level: Basement
    • Dimensions: 10.4 x 7.4
    Other
    • Description: Half Bath
    • Level: Basement
    • Dimensions: 5.7 x 3.3
    Other
    • Description: Hallway
    • Level: Basement
    • Dimensions: 13.1 x 5.5
    Other
    • Description: WIC in Primary Bedroom
    • Level: Main
    • Dimensions: 9.1 x 6
    Other
    • Description: Work Room/Basement
    • Level: Basement
    • Dimensions: 27.9 x 21
    Other
    • Description: Main Hallway
    • Level: Main
    • Dimensions: 35 x 5.9
    Other
    • Description: Garage
    • Level: Basement
    • Dimensions: 21 x 20.8
    Sunroom
    • Level: Main
    • Dimensions: 14.8 x 8.8
    Utility room
    • Level: Basement
    • Dimensions: 26.5 x 14.7
    Heating
    • Heat Pump, Electric
    Cooling
    • Heat Pump
    Appliances
    • Included: Trash Compactor, Electric Oven, Built-In Microwave, Washer, Refrigerator, Ice Maker, Dryer, Dishwasher
    • Laundry: Laundry Room
    Features
    • Master Downstairs, Walk-in Closet(s), Mud Room, Ceiling Fan(s), Walk-in Shower, Blinds/Shades, Walk-In Closet(s)
    • Flooring: Tile, Wood
    • Basement: Unfinished
    • Attic: Access Only
    Interior area
    • Total structure area: 1,871
    • Total interior livable area: 1,871 sqft

    Property

    Parking
    • Total spaces: 2
    • Parking features: Garage Faces Side, Garage Door Opener, On Site, Paved
    Accessibility
    • Accessibility features: Accessible Hallway(s), Accessible Full Bath, Accessible Doors, Accessible Entrance, Accessible Approach with Ramp
    Features
    • Levels: One
    • Stories: 1
    • Patio & porch: Deck, Porch, Balcony
    • Exterior features: None
    • Pool features: None
    • Fencing: Back Yard,Chain Link
    • Has view: Yes
    • View description: Pond
    • Has water view: Yes
    • Water view: Pond
    • Frontage type: Pond Front
    Lot
    • Size: 1.03 Acres
    • Dimensions: 173 x 263 x 179 x 244
    • Features: Pond on Lot
    Details
    • Additional structures: See Remarks
    • Parcel number: 350h3
    • Zoning: RSF-7
    • Special conditions: Standard

    Construction

    Type & style
    • Home type: SingleFamily
    • Property subtype: Single Family Residence
    Materials
    • Block, See Remarks, Synthetic Stucco
    • Foundation: Block, See Remarks
    • Roof: Membrane
    Condition
    • New construction: No
    • Year built: 1984

    Utilities & green energy

    • Sewer: Public Sewer
    • Water: Public
    • Utilities for property: Sewer Available, Water Available
    Green energy
    • Green verification: None

    Community & HOA

    Community
    • Security: Security System, Smoke Detector(s)
    • Subdivision: Country Club Acres
    HOA
    • Has HOA: No
    • Amenities included: None
    Location
    • Region: Jacksonville

    Financial & listing details

    • Price per square foot: $163/sqft
    • Tax assessed value: $277,027
    • Annual tax amount: $3,476
    • Date on market: 2/7/2024
    • Cumulative days on market: 618 days
    • Listing agreement: Exclusive Right To Sell
    • Listing terms: Cash,Conventional
    • Road surface type: Paved

    Price history

    DateEventPrice
    5/5/2025Sold$305,000-7.3%$163/sqft
    Source: Hive MLS #100410321 Report a problem
    3/28/2025Contingent$329,000$176/sqft
    Source: Hive MLS #100410321 Report a problem
    3/20/2025Price change$329,000-15.6%$176/sqft
    Source: Hive MLS #100410321 Report a problem
    9/6/2024Price change$390,000-2.5%$208/sqft
    Source: Hive MLS #100410321 Report a problem
    4/25/2024Price change$400,000-40.7%$214/sqft
    Source: Hive MLS #100410321 Report a problem
    2/20/2024Price change$675,000-3.6%$361/sqft
    Source: Hive MLS #100410321 Report a problem
    11/14/2023Price change$700,000-6.7%$374/sqft
    Source: Hive MLS #100410321 Report a problem
    10/31/2023Price change$750,000-6.3%$401/sqft
    Source: Hive MLS #100410321 Report a problem
    10/18/2023Listed for sale$800,000-8.6%$428/sqft
    Source: Hive MLS #100410321 Report a problem
    10/2/2023Listing removed--
    Source: Hive MLS #100393619 Report a problem
    7/31/2023Price change$875,000-5.4%$468/sqft
    Source: Hive MLS #100393619 Report a problem
    7/14/2023Listed for sale$925,000$494/sqft
    Source: Hive MLS #100393619 Report a problem

    Public tax history

    YearProperty taxesTax assessment
    2025$3,476 $279,125 +0.8%
    2024$3,476 $277,027
    2023$3,476 0%$277,027
    2022$3,477 +19.5%$277,027 +28.3%
    2021$2,909 $215,970
    2020$2,909 $215,970
    2019$2,909 $215,970
    2018$2,909 +4%$215,970 +1.7%
    2017$2,798 $212,450
    2016$2,798 $212,450
    2015$2,798 $212,450
    2014$2,798 -7.6%$212,450 -21.2%
    2013$3,028 $269,650
    2012$3,028 $269,650
    2011$3,028 $269,650
    2010$3,028 +16.7%$269,650 +26.4%
    2009$2,594 +7.7%$213,315
    2008$2,408 $213,315
    2007$2,408 +9.1%$213,315
    2006$2,207 -3%$213,315 +18.1%
    2005$2,276 $180,622
    2004-- $180,622
    2003-- $180,622
    2002-- $180,622
    2001-- $180,622
    Find assessor info on the county website

    Neighborhood: 28546

    Nearby schools

    GreatSchools rating
    Schools provided by the listing agent
    • Elementary: Bell Fork
    • Middle: Jacksonville Commons
    • High: White Oak

    Source: Hive MLS. This data may not be complete. We recommend contacting the local school district to confirm school assignments for this home.

    Get a cash offer in 3 minutes
    Find out how much your home could sell for in as little as 3 minutes with a no-obligation cash offer.
    Estimated market value
    $310,900
    Get a cash offer in 3 minutes
    Find out how much your home could sell for in as little as 3 minutes with a no-obligation cash offer.
    Estimated market value
    $310,900