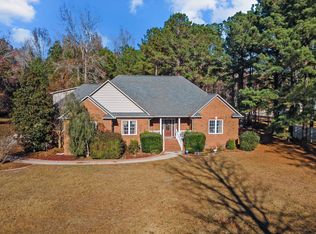
Introducing the 2,177 square foot, ranch style, revised Granby floor plan. This plan features a huge master bedroom with a huge walk-in closet. This plan has two full bathrooms and one half-bath. The kitchen features a cathedral ceiling, an island, and a pantry. A screened-in porch is off the rear of the home. This home is placed on a 0.74 acre lot. The subdivision has three, stocked manmade lakes for the residents to enjoy. Also, within the subdivision, there is access to a trail within Latham Whitehurst Nature Park. A boat ramp within the subdivision has been approved as well as seven, 25-foot boat slips yet to begin. At this point, buyer can make all available selections to their choosing. There are numerous waterways around this subdivision and it is within nine miles on historic, downtown New Bern and capable hospital.
Sold for $365,620
$365,620
103 Covey Court, New Bern, NC 28560
4beds
2,177sqft
Single Family Residence
Built in 2023
0.74 Acres Lot
$391,100 Zestimate®
$168/sqft
$2,502 Estimated rent
Home value
$391,100
$372,000 - $411,000
$2,502/mo
Zestimate® history
Owner options
List your home for rent
$2,502/mo
Rent Zestimate®
Find your next renter with Zillow Rental Manager. Plus, with online applications, you can quickly screen prospective tenants – for free.
$2,502/mo
Rent Zestimate®
Refinance and save
$2,177/mo
Est. payment
Refinancing to a lower rate could help reduce your monthly payments and save thousands over the life of the loan.
$2,177/mo
Est. payment
Explore your selling options
Work with a Zillow partner agent
Leverage their expertise and Zillow's premium Showcase listings to get your home seen by more buyers.
Get startedList with your own agent
Get your home in front of millions of buyers by listing it on Zillow.
Learn how to do itSell it yourself
Take full control of how buyers see your home on Zillow by listing For Sale by Owner (FSBO).
List your homeWhat's special
Zillow last checked:
Listing updated:
Listed by:
THE WAYNE BRAZIER TEAM 252-285-5655,
FREEDOM REAL ESTATE GROUP LLC,
WAYNE BRAZIER 252-259-2931,
FREEDOM REAL ESTATE GROUP LLC
Bought with:
THE WAYNE BRAZIER TEAM, 189497
FREEDOM REAL ESTATE GROUP LLC
WAYNE BRAZIER, 189497
FREEDOM REAL ESTATE GROUP LLC
Source: Hive MLS,MLS#: 100411908 Originating MLS: Neuse River Region Association of Realtors
Originating MLS: Neuse River Region Association of RealtorsFacts & features
Interior
Bedrooms & bathrooms
- Bedrooms: 4
- Bathrooms: 3
- Full bathrooms: 2
- 1/2 bathrooms: 1
Rooms
- Room types: Living Room, Dining Room, Kitchen, Laundry, Master Bedroom, Bedroom 2, Bedroom 3, Bedroom 4
Primary bedroom
- Level: Main
- Dimensions: 17 x 15.8
Bedroom 2
- Level: Main
- Dimensions: 15 x 12.8
Bedroom 3
- Level: Main
- Dimensions: 12.8 x 10.4
Bedroom 4
- Level: Main
- Dimensions: 11 x 10.6
Dining room
- Level: Main
- Dimensions: 12.6 x 9
Kitchen
- Level: Main
- Dimensions: 13 x 9
Laundry
- Level: Main
- Dimensions: 6 x 6
Living room
- Level: Main
- Dimensions: 29.4 x 20
Heating
- Forced Air, Heat Pump, Electric
Cooling
- Central Air, Heat Pump, Zoned
Appliances
- Included: Electric Oven, Built-In Microwave, Dishwasher
- Laundry: Dryer Hookup, Washer Hookup, Laundry Room
Features
- Master Downstairs, Vaulted Ceiling(s), High Ceilings, Pantry
- Flooring: Laminate
Interior area
- Total structure area: 2,177
- Total interior livable area: 2,177 sqft
Property
Parking
- Total spaces: 2
- Parking features: On Site
Features
- Levels: One
- Stories: 1
- Patio & porch: Covered, Enclosed, Porch
- Fencing: None
Lot
- Size: 0.74 Acres
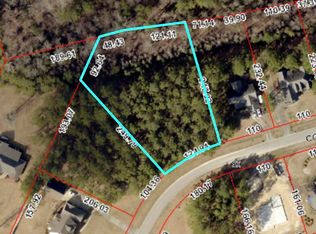
- Dimensions: 104.36 x 206.03 x 193.07 x 249.79
Details
- Parcel number: 20152 073
- Zoning: Residential
- Special conditions: Standard
Construction
Type & style
- Home type: SingleFamily
- Property subtype: Single Family Residence
Materials
- Vinyl Siding, See Remarks
- Foundation: Raised, Slab
- Roof: Shingle
Condition
- New construction: Yes
- Year built: 2023
Utilities & green energy
- Sewer: Septic Tank
- Water: Public
- Utilities for property: Water Available
Community & HOA
Community
- Subdivision: Quail Woods Village, Ltd
HOA
- Has HOA: Yes
- Amenities included: Maintenance Common Areas, Master Insure, Street Lights
- HOA fee: $150 monthly
- HOA name: Quail Wood Village lTD
- HOA phone: 252-633-1456
Location
- Region: New Bern
Financial & listing details
- Price per square foot: $168/sqft
- Tax assessed value: $365,620
- Annual tax amount: $1,399
- Date on market: 10/14/2025
- Cumulative days on market: 3 days
- Listing agreement: Exclusive Right To Sell
- Listing terms: Cash,Conventional,FHA,USDA Loan,VA Loan
- Road surface type: Paved
Price history
| Date | Event | Price |
|---|---|---|
| 7/12/2024 | Sold | $365,620$168/sqft |
Source:  Hive MLS #100411908 Report a problem Hive MLS #100411908 Report a problem | ||
| 3/8/2024 | Listing removed | -- |
Source: Hive MLS #100411908 Report a problem | ||
| 3/8/2024 | Listed for sale | $365,620+837.5%$168/sqft |
Source: Hive MLS #100411908 Report a problem | ||
| 9/6/2023 | Sold | $39,000-2.5%$18/sqft |
Source: Hive MLS #100399829 Report a problem | ||
| 8/22/2023 | Pending sale | $40,000$18/sqft |
Source: Hive MLS #100399829 Report a problem | ||
| 8/14/2023 | Listed for sale | $40,000$18/sqft |
Source: Hive MLS #100399829 Report a problem | ||
Public tax history
| Year | Property taxes | Tax assessment |
|---|---|---|
| 2025 | $1,399 | $275,130 |
| 2024 | -- | $275,130 +635.6% |
| 2023 | $180 | $37,400 +18.9% |
| 2022 | -- | $31,450 |
| 2021 | $192 | $31,450 |
| 2020 | -- | $31,450 |
| 2019 | $190 | $31,450 |
| 2018 | $190 +1.7% | $31,450 |
| 2017 | $187 -1.7% | $31,450 -39.8% |
| 2016 | $190 -30% | $52,250 |
| 2015 | $272 +3% | $52,250 |
| 2014 | $264 | $52,250 |
| 2013 | -- | $52,250 |
| 2012 | -- | $52,250 |
| 2011 | -- | $52,250 |
| 2010 | -- | $52,250 +103% |
| 2009 | -- | $25,740 |
| 2008 | -- | $25,740 |
| 2007 | -- | $25,740 |
| 2006 | -- | $25,740 |
| 2005 | -- | $25,740 |
| 2004 | -- | $25,740 -4.3% |
| 2002 | -- | $26,910 |
Find assessor info on the county website
Neighborhood: 28560
Nearby homes
- $367,8003 bd3 ba208 sqft101 Covey Ct, New Bern, NC 28560Off Market
- $52,0001.14 Acres105 Covey Ct, New Bern, NC 28560Sold
- $412,0003 bd3 ba2.6k sqft117 Quail Woods Dr, New Bern, NC 28560Sold
- $310,6000.509 Acres102 Covey Ct, New Bern, NC 28560Off Market
- $343,8003 bd2 ba1.8k sqft107 Covey Ct, New Bern, NC 28560Off Market
- $288,9300.413 Acres104 Covey Ct, New Bern, NC 28560Off Market
- $360,0004 bd3 ba2.6k sqft115 Quail Woods Dr, New Bern, NC 28560Sold
- $322,0003 bd2 ba120 sqft100 Finch Ln, New Bern, NC 28560Off Market
Nearby schools
GreatSchools rating
- 6/10Bridgeton ElementaryGrades: PK-5Distance: 6.1 mi
- 4/10West Craven MiddleGrades: 6-8Distance: 12.9 mi
- 2/10West Craven HighGrades: 9-12Distance: 13.8 mi
Schools provided by the listing agent
- Elementary: Bridgeton
- Middle: West Craven
- High: West Craven
Source: Hive MLS. This data may not be complete. We recommend contacting the local school district to confirm school assignments for this home.
Get a cash offer in 3 minutes
Find out how much your home could sell for in as little as 3 minutes with a no-obligation cash offer.
Estimated market value
$391,100
Get a cash offer in 3 minutes
Find out how much your home could sell for in as little as 3 minutes with a no-obligation cash offer.
Estimated market value
$391,100
- North Carolina
- Craven County
- New Bern
- 28560
- 103 Covey Court
Nearby cities
Nearby neighborhoods
Nearby zip codes
Other New Bern Topics
