$10,000 Use as you choose SELLER CREDIT to a buyer with acceptable offer!! - - - This 4-bedroom, 3-bathroom brick home sits on 1.56 acres in the neighborhood of Quail Woods. - - - With an expansive front yard, this home is not short on curb appeal. The tall front windows add a modern design to this traditional layout. As you enter the front door you are greeted by a grand sized living room with wall-to-wall windows that pours in with natural light and the fireplace makes it absolutely cozy. In the kitchen you have a charming bay window and tons of counter space and storage. Retreat to the main floor owner's suite and relax after a long day in this wonderfully spacious room. A second bedroom on the main floor boasts a shared full bathroom perfect for guests. Head upstairs to find a room that would be perfect for a second owner's suite. A 4th bedroom upstairs offers plenty of space for guests to spread out. Additionally, there is a large loft and sweeping recreation room. Outside you have a true oasis with a protected garden perfect for herbs and a fruit bearing grove that includes blueberries, peaches, and more! The backyard is far reaching and makes a large space for any four-legged friends to run around and enjoy. Directly off the back edge of the property is access to the Latham/Whitehurst park that offers a few miles of walking/biking trails and a pier at the river. Cars are not for sale and will be removed prior to closing. This brick wonder is only 10 minutes from Historic Downtown New Bern's local restaurants and shops and only 15 minutes from Carolina East Medical Center. - - - SO why are you still reading this? Call us today to set up your personal tour.
Sold for $360,000
$360,000
115 Quail Woods Drive, New Bern, NC 28560
4beds
2,665sqft
Single Family Residence
Built in 2003
1.54 Acres Lot
$429,800 Zestimate®
$135/sqft
$2,524 Estimated rent
Home value
$429,800
$408,000 - $456,000
$2,524/mo
Zestimate® history
Owner options
List your home for rent
$2,524/mo
Rent Zestimate®
Find your next renter with Zillow Rental Manager. Plus, with online applications, you can quickly screen prospective tenants – for free.
$2,524/mo
Rent Zestimate®
Refinance and save
$2,127/mo
Est. payment
Refinancing to a lower rate could help reduce your monthly payments and save thousands over the life of the loan.
$2,127/mo
Est. payment
Explore your selling options
Work with a Zillow partner agent
Leverage their expertise and Zillow's premium Showcase listings to get your home seen by more buyers.
Get startedList with your own agent
Get your home in front of millions of buyers by listing it on Zillow.
Learn how to do itSell it yourself
Take full control of how buyers see your home on Zillow by listing For Sale by Owner (FSBO).
List your homeWhat's special
Brick wonderModern designLarge loftNatural lightCharming bay windowWall-to-wall windowsExpansive front yard
Zillow last checked:
Listing updated:
Listed by:
The Donna and Team New Bern 252-636-6595,
Keller Williams Realty
Bought with:
A Non Member
A Non Member
Source: Hive MLS,MLS#: 100336813 Originating MLS: Neuse River Region Association of Realtors
Originating MLS: Neuse River Region Association of RealtorsFacts & features
Interior
Bedrooms & bathrooms
- Bedrooms: 4
- Bathrooms: 3
- Full bathrooms: 3
Rooms
- Room types: Kitchen, Living Room, Master Bedroom, Bedroom 2, Bedroom 3, Bedroom 4, Bonus Room, Other
Primary bedroom
- Level: First
- Dimensions: 14.6 x 15.1
Bedroom 2
- Level: First
- Dimensions: 14.4 x 10.8
Bedroom 3
- Level: Second
- Dimensions: 15 x 12.2
Bedroom 4
- Level: Second
- Dimensions: 13.3 x 13.6
Bonus room
- Level: Second
- Dimensions: 20.4 x 16
Kitchen
- Level: First
- Dimensions: 16.5 x 11.6
Living room
- Level: First
- Dimensions: 25.8 x 18.5
Other
- Description: Loft
- Dimensions: 17.2 x 16.3
Heating
- Heat Pump, Electric
Cooling
- Central Air, Zoned
Appliances
- Included: Vented Exhaust Fan, Electric Oven, Built-In Microwave
- Laundry: Laundry Closet
Features
- Master Downstairs, Walk-in Closet(s), Vaulted Ceiling(s), High Ceilings, Entrance Foyer, Ceiling Fan(s), Walk-In Closet(s)
- Flooring: Carpet, Tile, Wood
- Attic: Floored,Walk-In
Interior area
- Total structure area: 2,665
- Total interior livable area: 2,665 sqft
Property
Parking
- Total spaces: 2
- Parking features: Off Street, Paved
- Attached garage spaces: 2
Features
- Levels: Two
- Stories: 2
- Patio & porch: Porch, Screened
- Exterior features: None
- Fencing: Back Yard,Wood
Lot
- Size: 1.54 Acres
Details
- Parcel number: 20152 076
- Zoning: RESIDENTIAL
- Special conditions: Standard
Construction
Type & style
- Home type: SingleFamily
- Property subtype: Single Family Residence
Materials
- Brick Veneer, Wood Frame
- Foundation: Crawl Space
- Roof: Shingle
Condition
- New construction: No
- Year built: 2003
Details
- Warranty included: Yes
Utilities & green energy
- Sewer: Septic Tank
- Water: Public
- Utilities for property: Water Available
Community & HOA
Community
- Security: Smoke Detector(s)
- Subdivision: Quail Woods Village, Ltd
HOA
- Has HOA: No
- Amenities included: None
Location
- Region: New Bern
Financial & listing details
- Price per square foot: $135/sqft
- Tax assessed value: $280,850
- Annual tax amount: $1,773
- Date on market: 3/16/2023
- Cumulative days on market: 342 days
- Listing agreement: Exclusive Right To Sell
- Listing terms: Cash,Conventional,FHA,USDA Loan,VA Loan
- Road surface type: Paved
Price history
| Date | Event | Price |
|---|---|---|
| 8/23/2023 | Sold | $360,000-4%$135/sqft |
Source:  Hive MLS #100336813 Report a problem Hive MLS #100336813 Report a problem | ||
| 7/13/2023 | Pending sale | $375,000$141/sqft |
Source: Hive MLS #100336813 Report a problem | ||
| 5/27/2023 | Price change | $375,000+3.3%$141/sqft |
Source: Hive MLS #100336813 Report a problem | ||
| 4/6/2023 | Price change | $363,000-0.5%$136/sqft |
Source: Hive MLS #100336813 Report a problem | ||
| 3/16/2023 | Price change | $365,000-1.2%$137/sqft |
Source: Hive MLS #100336813 Report a problem | ||
| 2/23/2023 | Pending sale | $369,500$139/sqft |
Source: Hive MLS #100336813 Report a problem | ||
| 2/16/2023 | Price change | $369,500-0.3%$139/sqft |
Source: Hive MLS #100336813 Report a problem | ||
| 2/9/2023 | Price change | $370,500-0.3%$139/sqft |
Source: Hive MLS #100336813 Report a problem | ||
| 2/1/2023 | Price change | $371,500-0.3%$139/sqft |
Source: Hive MLS #100336813 Report a problem | ||
| 1/25/2023 | Price change | $372,500-0.7%$140/sqft |
Source: Hive MLS #100336813 Report a problem | ||
| 12/12/2022 | Price change | $375,000-0.7%$141/sqft |
Source: Hive MLS #100336813 Report a problem | ||
| 12/5/2022 | Price change | $377,500-0.7%$142/sqft |
Source: Hive MLS #100336813 Report a problem | ||
| 11/28/2022 | Price change | $380,000-0.7%$143/sqft |
Source: Hive MLS #100336813 Report a problem | ||
| 11/21/2022 | Price change | $382,500-0.6%$144/sqft |
Source: Hive MLS #100336813 Report a problem | ||
| 11/14/2022 | Price change | $385,000-0.6%$144/sqft |
Source: Hive MLS #100336813 Report a problem | ||
| 11/7/2022 | Price change | $387,500-0.6%$145/sqft |
Source: Hive MLS #100336813 Report a problem | ||
| 9/23/2022 | Price change | $390,000-0.3%$146/sqft |
Source: Hive MLS #100336813 Report a problem | ||
| 9/16/2022 | Price change | $391,000-0.3%$147/sqft |
Source: Hive MLS #100336813 Report a problem | ||
| 9/9/2022 | Price change | $392,000-0.3%$147/sqft |
Source: Hive MLS #100336813 Report a problem | ||
| 9/2/2022 | Price change | $393,000-0.3%$147/sqft |
Source: Hive MLS #100336813 Report a problem | ||
| 8/26/2022 | Price change | $394,000-0.3%$148/sqft |
Source: Hive MLS #100336813 Report a problem | ||
| 8/19/2022 | Price change | $395,000-0.3%$148/sqft |
Source: Hive MLS #100336813 Report a problem | ||
| 8/12/2022 | Price change | $396,000-0.3%$149/sqft |
Source: Hive MLS #100336813 Report a problem | ||
| 8/6/2022 | Listed for sale | $397,000-0.8%$149/sqft |
Source: Hive MLS #100336813 Report a problem | ||
| 7/20/2022 | Listing removed | -- |
Source: Hive MLS #100336813 Report a problem | ||
| 7/1/2022 | Listed for sale | $400,000$150/sqft |
Source: Hive MLS #100336813 Report a problem | ||
Public tax history
| Year | Property taxes | Tax assessment |
|---|---|---|
| 2025 | $1,787 | $355,550 |
| 2024 | $1,787 | $355,550 |
| 2023 | -- | $355,550 +26.6% |
| 2022 | -- | $280,850 |
| 2021 | $1,773 | $280,850 |
| 2020 | -- | $280,850 |
| 2019 | $1,759 | $280,850 |
| 2018 | $1,759 +3.1% | $280,850 |
| 2017 | $1,707 -1.7% | $280,850 -9.5% |
| 2016 | $1,736 +5.1% | $310,490 |
| 2015 | $1,651 +2.9% | $310,490 |
| 2014 | $1,605 | $310,490 |
| 2013 | -- | $310,490 |
| 2012 | -- | $310,490 |
| 2011 | -- | $310,490 |
| 2010 | -- | $310,490 +25.5% |
| 2009 | -- | $247,440 |
| 2008 | -- | $247,440 |
| 2007 | -- | $247,440 |
| 2006 | -- | $247,440 |
| 2005 | -- | $247,440 |
| 2004 | -- | $247,440 +819.5% |
| 2002 | -- | $26,910 |
Find assessor info on the county website
Neighborhood: 28560
Nearby homes
- $425,0004 bd3 ba2.1k sqft113 Quail Woods Dr, New Bern, NC 28560Off Market
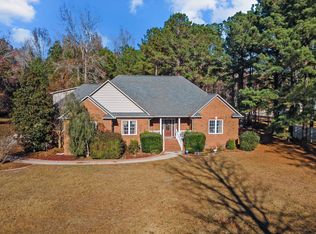
- $412,0003 bd3 ba2.6k sqft117 Quail Woods Dr, New Bern, NC 28560Sold
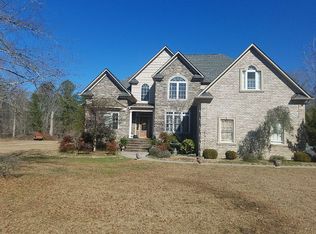
- $567,3004 bd3 ba3.2k sqft111 Quail Woods Dr, New Bern, NC 28560Off Market
- $365,6204 bd3 ba2.1k sqft103 Covey Ct, New Bern, NC 28560Sold

- $39,0000.74 Acres103 Covey Ct #73, New Bern, NC 28560Sold
- $378,1003 bd3 ba1.9k sqft114 Quail Woods Dr, New Bern, NC 28560Off Market
- $52,0003 bd2 ba160 sqft105 Covey Ct, New Bern, NC 28560Sold
- $52,0001.14 Acres105 Covey Ct #72, New Bern, NC 28560Sold
Nearby schools
GreatSchools rating
- 6/10Bridgeton ElementaryGrades: PK-5Distance: 6 mi
- 4/10West Craven MiddleGrades: 6-8Distance: 12.8 mi
- 2/10West Craven HighGrades: 9-12Distance: 13.7 mi
Schools provided by the listing agent
- Elementary: Bridgeton
- Middle: West Craven
- High: West Craven
Source: Hive MLS. This data may not be complete. We recommend contacting the local school district to confirm school assignments for this home.
Get a cash offer in 3 minutes
Find out how much your home could sell for in as little as 3 minutes with a no-obligation cash offer.
Estimated market value
$429,800
Get a cash offer in 3 minutes
Find out how much your home could sell for in as little as 3 minutes with a no-obligation cash offer.
Estimated market value
$429,800
- North Carolina
- Craven County
- New Bern
- 28560
- 115 Quail Woods Drive
Nearby cities
Nearby neighborhoods
Nearby zip codes
Other New Bern Topics
