Skip main navigation
Sold for $235,000
  • $235,000

    103 Crepe Myrtle Ln, Dunn, NC 28334

    2beds
    1,400sqft
    Single Family Residence, Residential
    Built in 1963
    0.54 Acres Lot
    $233,900 Zestimate®
    $168/sqft
    $1,369 Estimated rent

    Home value

    $233,900

    $213,000 - $255,000

    $1,369/mo

    Zestimate® history
    Loading
    Loading...

    Owner options

    List your home for rent

    $1,369/mo

    Rent Zestimate®

    Find your next renter with Zillow Rental Manager. Plus, with online applications, you can quickly screen prospective tenants – for free.

    Learn more

    $1,369/mo

    Rent Zestimate®

    Refinance and save

    $1,513/mo

    Est. payment

    Refinancing to a lower rate could help reduce your monthly payments and save thousands over the life of the loan.

    See today's rates

    $1,513/mo

    Est. payment

    Explore your selling options

    Work with a Zillow partner agent

    Leverage their expertise and Zillow's premium Showcase listings to get your home seen by more buyers.

    Get started

    List with your own agent

    Get your home in front of millions of buyers by listing it on Zillow.

    Learn how to do it

    Sell it yourself

    Take full control of how buyers see your home on Zillow by listing For Sale by Owner (FSBO).

    List your home

    What's special

    All-brick ranchLarge brick patioHardwood floorsReal knotty pine accentsBright morning roomPrivate lotQuiet dead-end road
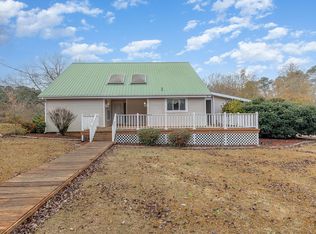
    1400 SF All-Brick Ranch in Lakeside Subdivision Welcome to this beautifully maintained all-brick ranch home in the prestigious and well-established Lakeside Subdivision. With approximately 1,400 square feet of living space, this 2-bedroom, 2-bath property blends timeless craftsmanship with modern comfort, offering both charm and functionality. Nestled on a .54-acre private lot at the end of a quiet dead-end road, the home provides the perfect combination of privacy, convenience, and accessibility. Interior Highlights Step inside to discover a thoughtfully designed floor plan with numerous custom touches. The formal dining room features custom cabinetry, perfect for entertaining or displaying treasured pieces. The spacious living room includes built-in shelving and a classic brick fireplace with gas logs, creating a warm and inviting gathering space. The kitchen is a true standout, complete with granite countertops, a drop-in stove, and a separate wall oven. A sun-filled morning room offers the perfect spot to enjoy breakfast or relax with a book while overlooking the private backyard. Throughout the home, you'll find hardwood floors and real knotty pine detailing, adding both beauty and character. The three bedrooms are generously sized, with two full bathrooms offering convenience for family members or guests. Outdoor Living The exterior is just as impressive. The home sits on a beautifully landscaped lot, with mature plantings and a setting that feels private yet open. Outdoor features include a large brick patio and a charming gazebo, making it ideal for outdoor entertaining, cookouts, or quiet evenings enjoying nature. Move-In Ready & Well-Maintained This home is truly move-in ready, with the seller already preparing for the next chapter. The attention to detail and pride of ownership are evident inside and out. From the sturdy all-brick construction to the quality interior finishes, this home has been thoughtfully cared for and is ready for new owners to enjoy. Location & Lifestyle Situated just off I-95, this property offers outstanding access to both Raleigh and Fayetteville, making it an ideal choice for commuters or those who want the convenience of city amenities while enjoying the benefits of suburban living. The Lakeside Subdivision is one of the area's most desirable neighborhoods, known for its quiet streets, established homes, and sense of community. This region of North Carolina is also one of the fastest-growing areas in the state, providing strong long-term value and an exciting future for homeowners and investors alike. Whether you are seeking a permanent residence, a retirement home, or a property with exceptional resale potential, this home checks all the boxes. Key Features at a Glance 2 Bedrooms, 2 Full Bathrooms Approximately 1,400 Sq. Ft. of Living Space All-Brick Ranch Style Home Formal Dining with Custom Cabinetry Living Room with Built-Ins and Gas Log Brick Fireplace Kitchen with Granite Countertops, Drop-In Stove, and Separate Wall Oven Bright Morning Room with Views of the Private Backyard Hardwood Floors and Real Knotty Pine Accents Large Brick Patio and Gazebo for Outdoor Living .54-Acre Beautifully Landscaped Private Lot Located on a Quiet Dead-End Road Easy Access to Raleigh & Fayetteville via I-95 Situated in the Prestigious Lakeside Subdivision Move-In Ready Condition - Seller is Moving Out This is a rare opportunity to own a well-built, character-filled brick ranch in a prime location with exceptional outdoor space and modern updates. Don't miss the chance to make this beautiful property your next home!

    Zillow last checked:

    Listing updated:

    Listed by:

    Wanda Burns-Ramsey 919-868-8495,

    Coldwell Banker HPW,

    Jordan Leigh Ramsey 919-868-7640,

    Coldwell Banker HPW

    Bought with:

    Teresa T Gardner, 342639

    RE/MAX SOUTHLAND REALTY II

    Source: Doorify MLS,MLS#: 10117720MLS Logo

    Facts & features

    Interior

    Bedrooms & bathrooms
    • Bedrooms: 2
    • Bathrooms: 2
    • Full bathrooms: 2
    Heating
    • Fireplace(s), Forced Air, Gas Pack, Heat Pump, Natural Gas
    Cooling
    • Central Air, Gas, Heat Pump
    Appliances
    • Included: Cooktop, Dishwasher, Electric Oven, Electric Range, Microwave, Range Hood, Refrigerator, Self Cleaning Oven, Stainless Steel Appliance(s), Washer/Dryer
    • Laundry: In Kitchen, Laundry Closet
    Features
    • Bathtub/Shower Combination, Bookcases, Built-in Features, Ceiling Fan(s), Double Vanity, Entrance Foyer, Granite Counters, High Speed Internet, Kitchen/Dining Room Combination, Pantry, Separate Shower, Smart Light(s), Storage, Walk-In Closet(s), Walk-In Shower
    • Flooring: Carpet, Hardwood, Vinyl
    • Number of fireplaces: 1
    • Fireplace features: Family Room
    Interior area
    • Total structure area: 1,400
    • Total interior livable area: 1,400 sqft
    • Finished area above ground: 1,400
    • Finished area below ground: 0

    Property

    Parking
    • Total spaces: 1
    • Parking features: Carport
    • Carport spaces: 1
    Features
    • Levels: One
    • Stories: 1
    • Exterior features: Private Yard, Rain Gutters, Storage, Other
    • Has view: Yes
    Lot
    • Size: 0.54 Acres
    • Dimensions: 39 x 52 x 282 x 112 x 242
    • Features: Back Yard, Front Yard, Hardwood Trees, Landscaped, Level, Private, Secluded
    Details
    • Parcel number: 02152718060015
    • Zoning: res
    • Special conditions: Standard

    Construction

    Type & style
    • Home type: SingleFamily
    • Architectural style: Ranch, Traditional
    • Property subtype: Single Family Residence, Residential
    Materials
    • Brick
    • Foundation: Brick/Mortar
    • Roof: Shingle
    Condition
    • New construction: No
    • Year built: 1963

    Utilities & green energy

    • Sewer: Public Sewer
    • Water: Public

    Community & neighborhood

    Location
    • Region: Dunn
    • Subdivision: Lakeside Village

    Price history

    DateEventPrice
    1/7/2026Sold$235,000-4.1%$168/sqft
    Source: Doorify MLS #10117720 Report a problem
    11/24/2025Pending sale$245,000$175/sqft
    Source: Doorify MLS #10117720 Report a problem
    10/28/2025Price change$245,000-9.2%$175/sqft
    Source: Doorify MLS #10117720 Report a problem
    8/23/2025Listed for sale$269,900+241.6%$193/sqft
    Source: Doorify MLS #10117720 Report a problem
    1/10/2013Sold$79,000$56/sqft
    Source: Public Record Report a problem

    Public tax history

    YearProperty taxesTax assessment
    2025$2,103 +2.4%$155,302
    2024$2,054 +3.1%$155,302
    2023$1,992 +2.2%$155,302
    2022$1,950 +32.6%$155,302 +52.4%
    2021$1,471 $101,910
    2020$1,471 $101,910
    2019-- $101,910
    2018$1,456 -3.7%$101,910
    2017$1,511 $101,910 -3.8%
    2016$1,511 $105,990
    2015-- $105,990
    2014$1,490 $105,990
    2012-- $105,990
    2011-- $105,990
    2010-- $105,990
    2009-- $105,990 +18.1%
    2008-- $89,710
    2007-- $89,710
    2006-- $89,710
    2005-- $89,710
    2004-- $89,710
    2003-- $89,710
    2001-- --
    2000-- --

    Find assessor info on the county website

    Neighborhood: 28334

    Nearby schools

    GreatSchools rating
    Schools provided by the listing agent
    • Elementary: Harnett - Dunn
    • Middle: Harnett - Dunn
    • High: Harnett - Triton

    Source: Doorify MLS. This data may not be complete. We recommend contacting the local school district to confirm school assignments for this home.

    Get a cash offer in 3 minutes
    Find out how much your home could sell for in as little as 3 minutes with a no-obligation cash offer.
    Estimated market value
    $233,900
    Get a cash offer in 3 minutes
    Find out how much your home could sell for in as little as 3 minutes with a no-obligation cash offer.
    Estimated market value
    $233,900