Welcome to the Bellamy in Cressmoor Estates. 4 bedrooms, 2.5 baths. Main floor has a space that can be used for a study/den/office or whatever you want. Kitchen has beautiful designer cabinetry and a quartz counter top island. This first floor open concept has 9' ceilings. Upstairs you'll find an oversized main bedroom with an en-suite bath, dual vanity and walk-in-closet. 2 other bedrooms share the hall bath. Laundry room is also located on the 2nd floor. Full basement. Home includes America's Smart Home Technology so you can monitor and control your home from your smartphone and other devices. Yard has been professionally landscaped and sodded. Comes with extensive builder warranty for peace of mind. Agents must register.
Closed
$370,640
103 Cressmoor Blvd, Hobart, IN 46342
4beds
--baths
2,050sqft
Single Family Residence
Built in 2023
8,755 Square Feet Lot
$390,000 Zestimate®
$181/sqft
$2,682 Estimated rent
Home value
$390,000
$371,000 - $410,000
$2,682/mo
Zestimate® history
Owner options
List your home for rent
$2,682/mo
Rent Zestimate®
Find your next renter with Zillow Rental Manager. Plus, with online applications, you can quickly screen prospective tenants – for free.
$2,682/mo
Rent Zestimate®
Refinance and save
$2,336/mo
Est. payment
Refinancing to a lower rate could help reduce your monthly payments and save thousands over the life of the loan.
$2,336/mo
Est. payment
Explore your selling options
Work with a Zillow partner agent
Leverage their expertise and Zillow's premium Showcase listings to get your home seen by more buyers.
Get startedList with your own agent
Get your home in front of millions of buyers by listing it on Zillow.
Learn how to do itSell it yourself
Take full control of how buyers see your home on Zillow by listing For Sale by Owner (FSBO).
List your homeWhat's special
Dual vanityOversized main bedroomLaundry roomQuartz counter top island
Zillow last checked:
Listing updated:
Listed by:
Carter Casko,
McColly Real Estate 219-763-4565,
Joseph Casko,
McColly Real Estate
Bought with:
Danelisse Hill, RB21001295
Realty Executives Premier
Source: NIRA as distributed by MLS GRID,MLS#: 538881
Facts & features
Interior
Bedrooms & bathrooms
- Bedrooms: 4
Rooms
- Room types: Bedroom 2, Bedroom 3, Bedroom 4, Dining Room, Great Room, Kitchen, Laundry, Primary Bedroom
Primary bedroom
- Area: 234
- Dimensions: 13 x 18
Bedroom 2
- Area: 120
- Dimensions: 10 x 12
Bedroom 3
- Area: 110
- Dimensions: 10 x 11
Bedroom 4
- Area: 144
- Dimensions: 12 x 12
Dining room
- Description: 14.00 x 8.00
- Area: 112
- Dimensions: 14 x 8
Great room
- Dimensions: 14 x 13
Kitchen
- Area: 140
- Dimensions: 14 x 10
Laundry
- Dimensions: 6 x 8
Heating
- Forced Air, Natural Gas
Appliances
- Included: Dishwasher, Microwave
Features
- Basement: Interior Entry
- Has fireplace: No
Interior area
- Total structure area: 2,050
- Total interior livable area: 2,050 sqft
- Finished area above ground: 2,050
Property
Parking
- Total spaces: 2
- Parking features: Attached
- Attached garage spaces: 2
Features
- Levels: Two
- Exterior features: None
Lot
- Size: 8,755 Square Feet
- Dimensions: 63 x 131
- Features: Landscaped, Paved
Details
- Parcel number: 450930278001000018
Construction
Type & style
- Home type: SingleFamily
- Property subtype: Single Family Residence
Condition
- New construction: Yes
- Year built: 2023
Utilities & green energy
- Water: Public
- Utilities for property: Cable Available
Community & HOA
Community
- Features: Sidewalks
- Subdivision: Cressmoor Estates
HOA
- Has HOA: Yes
- HOA fee: $868 monthly
- HOA name: Marty Stonikas
- HOA phone: 847-484-2122
Location
- Region: Hobart
Financial & listing details
- Price per square foot: $181/sqft
- Tax assessed value: $500
- Annual tax amount: $4,283
- Date on market: 3/18/2024
- Listing agreement: Exclusive Right To Sell
- Listing terms: Cash,Conventional,FHA,VA Loan
- Road surface type: Paved
Price history
| Date | Event | Price |
|---|---|---|
| 3/12/2024 | Sold | $370,640+0.2%$181/sqft |
Source:  NIRA as distributed by MLS GRID #538881 Report a problem NIRA as distributed by MLS GRID #538881 Report a problem | ||
| 1/22/2024 | Price change | $369,990+1.4%$180/sqft |
Source: NIRA as distributed by MLS GRID #538881 Report a problem | ||
| 1/6/2024 | Price change | $364,990-2.7%$178/sqft |
Source: NIRA as distributed by MLS GRID #538881 Report a problem | ||
| 11/7/2023 | Price change | $374,990-1.3%$183/sqft |
Source: NIRA as distributed by MLS GRID #538881 Report a problem | ||
| 10/5/2023 | Price change | $379,990-2.6%$185/sqft |
Source: NIRA as distributed by MLS GRID #538881 Report a problem | ||
| 9/19/2023 | Listed for sale | $389,990$190/sqft |
Source: NIRA as distributed by MLS GRID #538881 Report a problem | ||
Public tax history
| Year | Property taxes | Tax assessment |
|---|---|---|
| 2025 | $4,283 +25032.7% | $362,800 +2.7% |
| 2024 | $17 +0.7% | $353,400 +70580% |
| 2023 | $17 -0.4% | $500 |
| 2022 | $17 | $500 |
| 2021 | -- | $500 |
Find assessor info on the county website
Neighborhood: Cressmoor Prairie
Nearby homes
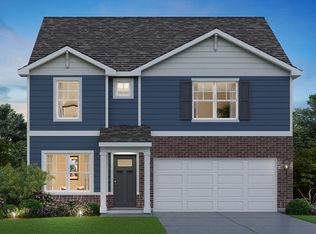
- $396,9904 bd3 ba2.3k sqft109 Cressmoor Blvd, Hobart, IN 46342Sold
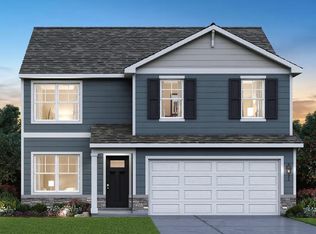
- $348,9904 bd3 ba2k sqft132 Cressmoor Blvd, Hobart, IN 46342Sold
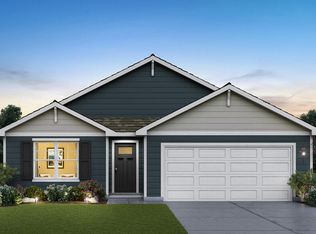
- $357,4903 bd2 ba1.4k sqft115 Cressmoor Blvd, Hobart, IN 46342Sold
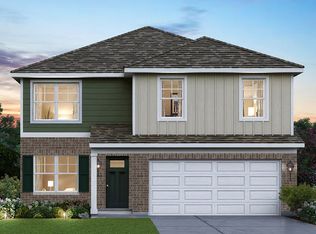
- $348,9904 bd3 ba2k sqft114 Cressmoor Blvd, Hobart, IN 46342Sold
- $359,9903 bd3 ba1.8k sqft108 Cressmoor Blvd, Hobart, IN 46342Sold
- $452,4004 bd3 ba2k sqft102 Cressmoor Blvd, Hobart, IN 46342Off Market
- $350,0004 bd3 ba2.3k sqft560 Pheasant Run Dr, Hobart, IN 46342Off Market
- $342,8004 bd3 ba2.3k sqft560 N Pheasant Run Dr, Hobart, IN 46342Off Market
Nearby schools
GreatSchools rating
- NAThe Early Learning Center At George EarleGrades: PK-KDistance: 1 mi
- 6/10Hobart Middle SchoolGrades: 6-8Distance: 1.4 mi
- 7/10Hobart High SchoolGrades: 9-12Distance: 2.5 mi
Get a cash offer in 3 minutes
Find out how much your home could sell for in as little as 3 minutes with a no-obligation cash offer.
Estimated market value
$390,000
Get a cash offer in 3 minutes
Find out how much your home could sell for in as little as 3 minutes with a no-obligation cash offer.
Estimated market value
$390,000
- Indiana
- Lake County
- Hobart
- 46342
- Cressmoor Prairie
- 103 Cressmoor Blvd
Nearby cities
Nearby neighborhoods
Nearby zip codes
Other Hobart Topics
