Immediately Available
Come and Lease this beautiful new home in the Cressmoor Estates community. The Sienna, is a 2-story floor plans features 3 bedrooms, 2.5 bathrooms, and 1,818 square feet of living space.
With a turnback staircase situated away from the foyer for convenience and privacy, a loft area upstairs and open concept design this new home is a popular pick.
This open concept floor plan flows seamlessly allowing the heart of the home to feel functional. Entertaining will be easy in this open-concept kitchen and family room layout with a large island with an overhang for stools and designer cabinetry.
Additionally, the kitchen features modern stainless-steel appliances, quartz countertops, and easy-to-maintain luxury vinyl plank flooring More flexible space is waiting upstairs in the 2nd-floor loft, offering unlimited potential to suit your needs.
Enjoy your private getaway with your large primary bedroom and en suite bathroom with a raised height dual sink, quartz top vanity, and walk-in shower and glass shower doors. Convenient walk-in laundry room, 2 additional bedrooms with a full second bath and a linen closet complete the second floor.
Make an Appt Today!
Sold for $359,990
$359,990
108 Cressmoor Blvd, Hobart, IN 46342
3beds
1,818sqft
Single Family Residence
Built in 2025
-- sqft lot
$336,200 Zestimate®
$198/sqft
$2,667 Estimated rent
Home value
$336,200
$319,000 - $353,000
$2,667/mo
Zestimate® history
Owner options
List your home for rent
$2,667/mo
Rent Zestimate®
Find your next renter with Zillow Rental Manager. Plus, with online applications, you can quickly screen prospective tenants – for free.
$2,667/mo
Rent Zestimate®
Refinance and save
$1,816/mo
Est. payment
Refinancing to a lower rate could help reduce your monthly payments and save thousands over the life of the loan.
$1,816/mo
Est. payment
Explore your selling options
Work with a Zillow partner agent
Leverage their expertise and Zillow's premium Showcase listings to get your home seen by more buyers.
Get startedList with your own agent
Get your home in front of millions of buyers by listing it on Zillow.
Learn how to do itSell it yourself
Take full control of how buyers see your home on Zillow by listing For Sale by Owner (FSBO).
List your homeWhat's special
Loft area upstairsModern stainless-steel appliancesQuartz countertopsLarge primary bedroomDesigner cabinetryConvenient walk-in laundry roomOpen concept design
Zillow last checked:
Listing updated:
Source: Zillow Rentals
Facts & features
Interior
Bedrooms & bathrooms
- Bedrooms: 3
- Bathrooms: 3
- Full bathrooms: 2
- 1/2 bathrooms: 1
Cooling
- Central Air
Appliances
- Included: Dishwasher, Disposal, Dryer, Microwave, Range Oven, Refrigerator, Washer
- Laundry: In Unit
Interior area
- Total interior livable area: 1,818 sqft
Property
Parking
- Parking features: Attached
- Has attached garage: Yes
- Details: Contact manager
Features
- Exterior features: Smoke Free
Details
- Parcel number: 450930277002000018
Construction
Type & style
- Home type: SingleFamily
- Property subtype: Single Family Residence
Condition
- Year built: 2025
Community & HOA
Community
- Features: Smoke Free
- Deposit fee: $3,000
Location
- Region: Hobart
Financial & listing details
- Price per square foot: $198/sqft
- Tax assessed value: $500
- Annual tax amount: $12
- Date on market: 12/4/2025
- Lease term: 1 Year
Price history
| Date | Event | Price |
|---|---|---|
| 2/7/2026 | Listing removed | $3,000$2/sqft |
Source: Zillow Rentals Report a problem | ||
| 12/4/2025 | Listed for rent | $3,000$2/sqft |
Source: Zillow Rentals Report a problem | ||
| 11/10/2025 | Sold | $359,990$198/sqft |
Source: Public Record Report a problem | ||
| 9/10/2025 | Price change | $359,990-1.4%$198/sqft |
Source:  NIRA as distributed by MLS GRID #826213 Report a problem NIRA as distributed by MLS GRID #826213 Report a problem | ||
| 7/29/2025 | Price change | $364,990-1.4%$201/sqft |
Source: NIRA as distributed by MLS GRID #823754 Report a problem | ||
| 7/15/2025 | Price change | $369,990-1.3%$204/sqft |
Source: NIRA as distributed by MLS GRID #823754 Report a problem | ||
| 7/7/2025 | Listed for sale | $374,990$206/sqft |
Source: NIRA as distributed by MLS GRID #823754 Report a problem | ||
Public tax history
| Year | Property taxes | Tax assessment |
|---|---|---|
| 2025 | $12 -29.8% | $500 |
| 2024 | $17 +0.7% | $500 |
| 2023 | $17 -0.4% | $500 |
| 2022 | $17 | $500 |
| 2021 | -- | $500 |
Find assessor info on the county website
Neighborhood: Cressmoor Prairie
Nearby homes
- $450,8004 bd3 ba2k sqft102 Cressmoor Blvd, Hobart, IN 46342Off Market
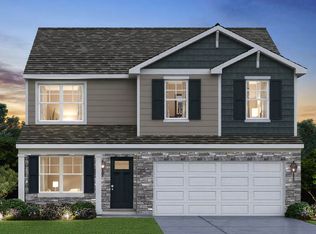
- $348,9904 bd3 ba2k sqft114 Cressmoor Blvd, Hobart, IN 46342Sold
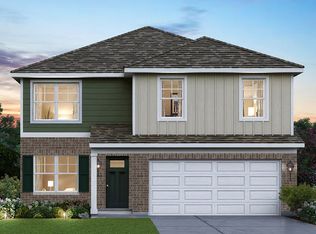
- $348,9904 bd3 ba2k sqft132 Cressmoor Blvd, Hobart, IN 46342Sold
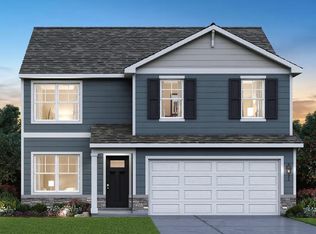
- $396,9904 bd3 ba2.3k sqft109 Cressmoor Blvd, Hobart, IN 46342Sold
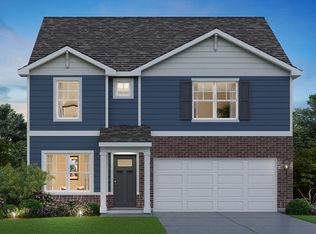
- $370,6404 bd-- ba2k sqft103 Cressmoor Blvd, Hobart, IN 46342Sold
- $303,6003 bd3 ba1.6k sqft100 Aviana Ave, Hobart, IN 46342Off Market
- $357,4903 bd2 ba1.4k sqft115 Cressmoor Blvd, Hobart, IN 46342Sold
- $340,9904 bd3 ba2k sqft120 Cressmoor Blvd, Hobart, IN 46342Sold
Nearby schools
GreatSchools rating
- NAThe Early Learning Center At George EarleGrades: PK-KDistance: 1 mi
- 6/10Hobart Middle SchoolGrades: 6-8Distance: 1.4 mi
- 7/10Hobart High SchoolGrades: 9-12Distance: 2.5 mi
Get a cash offer in 3 minutes
Find out how much your home could sell for in as little as 3 minutes with a no-obligation cash offer.
Estimated market value
$336,200
Get a cash offer in 3 minutes
Find out how much your home could sell for in as little as 3 minutes with a no-obligation cash offer.
Estimated market value
$336,200
- Indiana
- Lake County
- Hobart
- 46342
- Cressmoor Prairie
- 108 Cressmoor Blvd
Nearby cities
Nearby neighborhoods
Nearby zip codes
Other Hobart Topics
