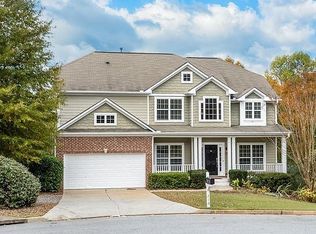
Our beautiful model home at Crest Brooke is now available! This 3-car garage plan is by far the most popular floorplan in the community. It features a spacious, open floorplan with Toll's signature "Wall of Windows". Shiplap frames the two-sided fireplace that separates the family room and keeping room. Bright light fills the highly upgraded gourmet kitchen that includes 42" shaker style cabinetry with Quartz countertops. This kitchen also boasts an oversized center island perfect for entertaining.The mud roof off the kitchen has a convenient ½ bath for guests. The main level has a separate living room ideal for a home office with a cozy plank ceiling. There is also a guest suite with a full bath and walk-in closet downstairs and includes a walk out covered patio great for early morning coffee before everyone awakes.The upper level includes three secondary bathrooms; one with a private bath and a shared bath for the remaining two bedrooms. The primary bedroom also has a charming plank ceiling in the trey ceiling and separate sitting area. The primary bathroom is a showstopper with separate dual vanities and an oversized soaking tub. There are two oversized closets with direct access from the bathroom. Crest Brooke has so much to offer. Amenities include a pool, pool house, playground, 2 lighted tennis courts, top rated schools, and is just minutes away to excellent shopping and dining. Toll Brothers has been trusted since 1967 to offer the best in luxury home building. For 1
This property is off market, which means it's not currently listed for sale or rent on Zillow. This may be different from what's available on other websites or public sources.