Skip main navigation
Closed
  • $695,000

    107 Crest Brooke Dr, Holly Springs, GA 30115

    5beds
    --sqft
    Single Family Residence
    Built in 2019
    10,454 Square Feet Lot
    $712,000 Zestimate®
    $--/sqft
    $3,727 Estimated rent

    Home value

    $712,000

    $676,000 - $748,000

    $3,727/mo

    Zestimate® history
    Loading
    Loading...

    Owner options

    List your home for rent

    $3,727/mo

    Rent Zestimate®

    Find your next renter with Zillow Rental Manager. Plus, with online applications, you can quickly screen prospective tenants – for free.

    Learn more

    $3,727/mo

    Rent Zestimate®

    Refinance and save

    $5,019/mo

    Est. payment

    Refinancing to a lower rate could help reduce your monthly payments and save thousands over the life of the loan.

    See today's rates

    $5,019/mo

    Est. payment

    Explore your selling options

    Work with a Zillow partner agent

    Leverage their expertise and Zillow's premium Showcase listings to get your home seen by more buyers.

    Get started

    List with your own agent

    Get your home in front of millions of buyers by listing it on Zillow.

    Learn how to do it

    Sell it yourself

    Take full control of how buyers see your home on Zillow by listing For Sale by Owner (FSBO).

    List your home

    What's special

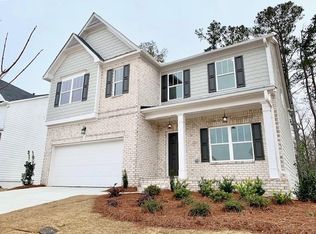
    Introducing 107 Crest Brooke Drive- a stunning home that embodies modern luxury and convenience. Built in 2019, boasts an open floorplan that seamlessly blends elegance and functionality. Situated in a prime location within the highly sought-after East Cherokee County school district, this residence is a true gem. Featuring 5 bedrooms and 4.5 baths, this spacious home is perfect for families of any size. The main level welcomes guests with a convenient ensuite bedroom, ensuring comfort and privacy. Stunning wall of windows allows for the perfect lighting and brings the outdoors in! The double fireplace adds a touch of warmth and sophistication, creating an inviting atmosphere for gatherings. The heart of the home is the gourmet white kitchen, complete with an expansive island, stainless appliances and walk-in pantry. The kitchen opens to a cozy keeping room, making it an ideal space for both everyday living and entertaining. Step outside to the covered patio and fenced backyard, providing the perfect outdoor retreat. The spacious primary suite is a true sanctuary, offering a sitting room, custom closet, and a spa-like bath. Pamper yourself in the luxurious soaker tub or the tiled shower, creating a spa-like experience within the comfort of your own home. Additional features include a 3-car garage, ensuring ample space for vehicles and storage, and all secondary bedrooms are generously sized, providing comfort for every member of the household. This home truly has all the bells and whistles, combining modern design elements with thoughtful details to create a perfect living space for today's discerning buyer. Don't miss the opportunity to make this dream home yours! Amenities include a pool, pool house, 2 lighted tennis courts, sidewalks, wide open green spaces, top rated schools, and is just minutes away to excellent shopping and dining.

    Zillow last checked:

    Listing updated:

    Listed by:

    Hollingsworth & Company 404-242-5541,

    Keller Williams Realty Partners

    Bought with:

    Non Mls Salesperson, 244503

    Non-Mls Company

    Source: GAMLS,MLS#: 10269886MLS Logo

    Facts & features

    Interior

    Bedrooms & bathrooms
    • Bedrooms: 5
    • Bathrooms: 5
    • Full bathrooms: 4
    • 1/2 bathrooms: 1
    • Main level bathrooms: 1
    • Main level bedrooms: 1
    Rooms
    • Room types: Foyer, Keeping Room, Laundry
    Dining room
    • Features: Seats 12+
    Kitchen
    • Features: Breakfast Area, Breakfast Room, Kitchen Island, Walk-in Pantry
    Heating
    • Natural Gas, Forced Air, Zoned
    Cooling
    • Ceiling Fan(s), Central Air, Zoned
    Appliances
    • Included: Gas Water Heater, Dishwasher, Disposal, Microwave
    • Laundry: Upper Level
    Features
    • Tray Ceiling(s), High Ceilings, Double Vanity, Walk-In Closet(s)
    • Flooring: Hardwood, Carpet
    • Windows: Double Pane Windows
    • Basement: None
    • Attic: Pull Down Stairs
    • Number of fireplaces: 1
    • Fireplace features: Family Room, Factory Built, Gas Starter
    • Common walls with other units/homes: No Common Walls
    Interior area
    • Total structure area: 0
    • Finished area above ground: 0
    • Finished area below ground: 0

    Property

    Parking
    • Parking features: Attached, Garage
    • Has attached garage: Yes
    Features
    • Levels: Two
    • Stories: 2
    • Patio & porch: Patio
    • Exterior features: Other
    • Fencing: Back Yard
    • Waterfront features: No Dock Or Boathouse
    • Body of water: None
    Lot
    • Size: 10,454 Square Feet
    • Features: Level, Private
    Details
    • Parcel number: 15N26L 004

    Construction

    Type & style
    • Home type: SingleFamily
    • Architectural style: Brick Front,Traditional
    • Property subtype: Single Family Residence
    Materials
    • Concrete, Stone
    • Roof: Composition
    Condition
    • Resale
    • New construction: No
    • Year built: 2019

    Utilities & green energy

    • Sewer: Public Sewer
    • Water: Public
    • Utilities for property: Underground Utilities, Cable Available, Electricity Available, High Speed Internet, Natural Gas Available
    Green energy
    • Energy efficient items: Thermostat

    Community & HOA

    Community
    • Features: Clubhouse, Fitness Center, Playground, Pool, Sidewalks, Street Lights, Swim Team, Tennis Court(s), Near Shopping
    • Security: Carbon Monoxide Detector(s), Smoke Detector(s)
    • Subdivision: Crest Brooke
    HOA
    • Has HOA: Yes
    • Services included: Reserve Fund, Swimming, Tennis
    • HOA fee: $850 annually
    Location
    • Region: Holly Springs

    Financial & listing details

    • Tax assessed value: $685,100
    • Annual tax amount: $6,083
    • Date on market: 3/20/2024
    • Cumulative days on market: 57 days
    • Listing agreement: Exclusive Right To Sell
    • Electric utility on property: Yes

    Price history

    DateEventPrice
    6/17/2024Sold$695,000
    Source: GAMLS #10269886 Report a problem
    5/31/2024Pending sale$695,000
    Source: FMLS GA #7355775 Report a problem
    5/28/2024Contingent$695,000
    Source: GAMLS #10269886 Report a problem
    5/17/2024Price change$695,000-4.1%
    Source: FMLS GA #7355775 Report a problem
    5/14/2024Listed for sale$725,000
    Source: FMLS GA #7355775 Report a problem
    5/14/2024Contingent$725,000
    Source: GAMLS #10269886 Report a problem
    4/4/2024Price change$725,000-1.4%
    Source: FMLS GA #7355775 Report a problem
    3/21/2024Listed for sale$735,000-2%
    Source: FMLS GA #7355775 Report a problem
    3/20/2024Listing removed$749,900
    Source: GAMLS #10244136 Report a problem
    2/19/2024Price change$749,900-3.2%
    Source: FMLS GA #7326179 Report a problem
    1/22/2024Listed for sale$775,000
    Source: FMLS GA #7326179 Report a problem

    Public tax history

    YearProperty taxesTax assessment
    2025$8,549 +15.8%$274,040 -2.3%
    2024$7,381 +12.8%$280,520 +16.2%
    2023$6,545 +15.8%$241,320 +21%
    2022$5,653 +2.1%$199,400 +16.1%
    2021$5,537 +2.2%$171,680 +3.5%
    2020$5,417 $165,920
    Find assessor info on the county website

    Neighborhood: 30115

    Nearby schools

    GreatSchools rating
    Schools provided by the listing agent
    • Elementary: Hickory Flat
    • Middle: Dean Rusk
    • High: Sequoyah

    Source: GAMLS. This data may not be complete. We recommend contacting the local school district to confirm school assignments for this home.

    Get a cash offer in 3 minutes
    Find out how much your home could sell for in as little as 3 minutes with a no-obligation cash offer.
    Estimated market value
    $712,000
    Get a cash offer in 3 minutes
    Find out how much your home could sell for in as little as 3 minutes with a no-obligation cash offer.
    Estimated market value
    $712,000