A charming BRICK WALKWAY welcomes you to this TASTEFULLY REMODELED 3-BEDROOM TOWNHOME! Beautiful LUXURY VINYL PLANK FLOORING and CUSTOM WOOD TRIM bring warmth and character throughout. The kitchen features STAINLESS STEEL APPLIANCES, a TILE BACKSPLASH, decorative chair rail detailing, and TWO PANTRIES—including a generously sized pantry for extra storage. Convenient kitchen laundry makes everyday living that much easier. The inviting family room offers SLIDING GLASS DOORS leading to a HUGE, FULLY FENCED BACKYARD with plenty of space to entertain, garden, play, or simply unwind. A NEW SHED installed in APRIL 2026 provides additional storage. Upstairs, THREE BEDROOMS include a SPACIOUS PRIMARY BEDROOM, complemented by a full bathroom. A tastefully updated POWDER ROOM adds convenience downstairs. Major improvements include a NEW ROOF installed in NOVEMBER 2025, GUTTER GUARDS, and a WATER HEATER replaced in 2020. The HVAC system was installed approximately 8-9 years ago and remains in good working condition in the younger half of its life. Stylish finishes, valuable updates, and exceptional outdoor space make this home a must-see. Walking distance to Atco lake take your morning stroll and take in the beautiful water. Close to Marlton, dining, shopping and major roadways. Schedule your private tour today!
For sale
$300,000
103 Crosley Dr, Atco, NJ 08004
3beds
1,586sqft
Townhouse
Built in 1994
4,609 Square Feet Lot
$300,500 Zestimate®
$189/sqft
$-- HOA
What's special
Generously sized pantryTastefully updated powder roomDecorative chair rail detailingStylish finishesCustom wood trimExceptional outdoor spaceBrick walkway
- --
- on Zillow
- 473
- views
- 65
- saves
Likely to sell faster than
Zillow last checked:
Listing updated:
Listed by:
Len Antonelli 856-347-0073,
Real Broker, LLC
Source: Bright MLS,MLS#: NJCD2128944
Facts & features
Interior
Bedrooms & bathrooms
- Bedrooms: 3
- Bathrooms: 2
- Full bathrooms: 1
- 1/2 bathrooms: 1
- Main level bathrooms: 1
Basement
- Area: 0
Heating
- Forced Air, Natural Gas
Cooling
- Central Air, Electric
Appliances
- Included: Refrigerator, Disposal, Built-In Range, Gas Water Heater
- Laundry: Main Level
Features
- Butlers Pantry, Ceiling Fan(s), Attic/House Fan, Eat-in Kitchen
- Windows: Bay/Bow
- Has basement: No
- Has fireplace: No
Interior area
- Total structure area: 1,586
- Total interior livable area: 1,586 sqft
- Finished area above ground: 1,586
- Finished area below ground: 0
Property
Parking
- Total spaces: 1
- Parking features: Inside Entrance, Garage Door Opener, Attached
- Attached garage spaces: 1
Accessibility
- Accessibility features: None
Features
- Levels: Two
- Stories: 2
- Exterior features: Street Lights, Lawn Sprinkler, Lighting
- Pool features: None
- Fencing: Full
- Has view: Yes
- View description: Trees/Woods
Lot
- Size: 4,609 Square Feet
- Dimensions: 24 x 192
- Features: Level
Details
- Additional structures: Above Grade, Below Grade
- Parcel number: 3603102 0600046
- Zoning: RES
- Special conditions: Standard
Construction
Type & style
- Home type: Townhouse
- Architectural style: Traditional,Colonial
- Property subtype: Townhouse
Materials
- Vinyl Siding
- Foundation: Slab
- Roof: Shingle
Condition
- New construction: No
- Year built: 1994
Utilities & green energy
- Sewer: Public Sewer
- Water: Public
- Utilities for property: Cable Connected
Community & HOA
Community
- Subdivision: Waterford Green
HOA
- Has HOA: No
Location
- Region: Atco
- Municipality: WINSLOW TWP
Financial & listing details
- Price per square foot: $189/sqft
- Tax assessed value: $124,400
- Annual tax amount: $5,186
- Date on market: 11/2/2026
- Listing agreement: Exclusive Right To Sell
- Inclusions: All Existing Appliances Except Washer
- Exclusions: Washer
- Ownership: Fee Simple
Estimated market value
$300,500
$285,000 - $316,000
$2,407/mo
Price history
| Date | Event | Price |
|---|---|---|
| 3/10/2009 | Sold | $162,000-4.1%$102/sqft |
Source: Public Record Report a problem | ||
| 11/11/2008 | Price change | $168,900-3.4%$106/sqft |
Source: ListingDomains.com #5432016 Report a problem | ||
| 10/14/2008 | Listed for sale | $174,900+110%$110/sqft |
Source: ListingDomains.com #5432016 Report a problem | ||
| 4/24/1998 | Sold | $83,300-2.5%$53/sqft |
Source: Public Record Report a problem | ||
| 8/4/1994 | Sold | $85,400$54/sqft |
Source: Public Record Report a problem | ||
Public tax history
| Year | Property taxes | Tax assessment |
|---|---|---|
| 2026 | $4,949 +7.7% | $124,400 |
| 2025 | $4,597 +1.9% | $124,400 |
| 2024 | $4,510 -4.6% | $124,400 |
| 2023 | $4,726 +3.2% | $124,400 |
| 2022 | $4,580 +2.1% | $124,400 |
| 2021 | $4,488 +0.6% | $124,400 |
| 2020 | $4,461 +1.4% | $124,400 |
| 2019 | $4,400 | $124,400 |
| 2018 | $4,400 +3.1% | $124,400 |
| 2017 | $4,267 +1.5% | $124,400 |
| 2016 | $4,205 +2.3% | $124,400 |
| 2015 | $4,111 +1.3% | $124,400 |
| 2014 | $4,057 +3.5% | $124,400 |
| 2013 | $3,921 -6.5% | $124,400 |
| 2012 | $4,192 +2.8% | $124,400 +56.1% |
| 2011 | $4,079 +3.7% | $79,700 |
| 2010 | $3,932 +1.1% | $79,700 |
| 2009 | $3,890 | $79,700 |
| 2008 | -- | $79,700 |
| 2007 | -- | $79,700 |
| 2006 | -- | $79,700 |
| 2005 | -- | $79,700 |
| 2004 | -- | $79,700 |
| 2003 | -- | $79,700 |
| 2002 | -- | $79,700 |
| 2001 | -- | $79,700 |
Find assessor info on the county website
Monthly payment
Est. payment
Payment breakdown
Explore the cost of this home by adjusting the details. Changes won't be saved.Climate risks
Neighborhood: 08004
Nearby schools
Schools provided by the listing agent
- High: Winslow Township
- District: Winslow Township Public Schools
Source: Bright MLS. This data may not be complete. We recommend contacting the local school district to confirm school assignments for this home.

Similar homes
- $249,9003 bd2 ba1.4k sqft186 Fenway Ave, Atco, NJ 08004For Sale
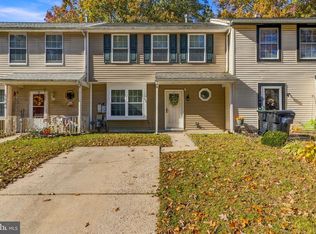
 MLS ID #NJCD2129806, Teresa Vandenberg, BHHS Fox & Roach-Washington-Gloucester. Bright MLS
- $285,0003 bd2 ba1.4k sqft108 Fenway Ave, Atco, NJ 08004Auction
 MLS ID #NJCD2128450, Kimberlee McClellan, Ai Brokers LLC. Bright MLS
- $309,9003 bd2 ba1.5k sqft398 Gardens Ave, Waterford Twp., NJ 08004For Sale
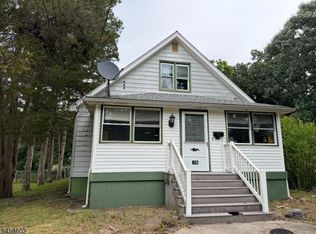 MLS ID #4050828, Alma Billings, Weichert Realtors. GSMLS
- $--3 bd1 ba1.1k sqft2049 Merion Ave, Atco, NJ 08004Auction
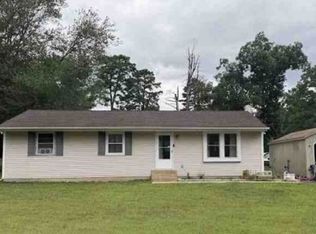 Xome
- $269,9002 bd2 ba1.6k sqft2510 Andria Ct, Atco, NJ 08004For SaleMLS ID #NJCD2128708, Bryan Vurgason, Keller Williams Realty - Cherry Hill. Bright MLS
- $269,9993 bd1 ba1.1k sqft244 Girard Ave, Atco, NJ 08004For SaleMLS ID #NJCD2128718, Ayla Maldonado, Redfin. Bright MLS
- $439,0004 bd3 ba1.8k sqft105 Wrigley Ct, Atco, NJ 08004For SaleMLS ID #NJCD2129650, Christine Amato, Ovation Realty LLC. Bright MLS
- $339,0004 bd1 ba1.6k sqft467 W Atlantic Ave, Atco, NJ 08004For SaleMLS ID #NJCD2128754, Gina Marrone, EXP Realty, LLC. Bright MLS
- $339,9993 bd2 ba1.4k sqft26 Decatur Ln, Sicklerville, NJ 08081For SaleMLS ID #NJCD2130222, Lindsay Genay, Keller Williams Realty - Cherry Hill. Bright MLS
- $299,9003 bd2 ba1.5k sqft107 S Route 73, Hammonton, NJ 08037For SaleMLS ID #NJCD2128980, Ricky Mauriello, RE/MAX Community-Williamstown. Bright MLS
- $379,9003 bd2 ba1.3k sqft64 Windingbrook Dr, Atco, NJ 08004For SaleMLS ID #NJCD2124736, John Doyle, ERA Central Realty Group - Bordentown. Bright MLS
- $289,9903 bd2 ba960 sqft414 Washington Ave, Chesilhurst, NJ 08089For SaleMLS ID #NJCD2129140, Reimond Caceres, NJ Elite Group, LLC. Bright MLS
- $345,0003 bd2 ba1.5k sqft23 Dover Ln, Sicklerville, NJ 08081For SaleMLS ID #NJCD2129928, Flor Yomary Castellano, Weichert Realtors - Moorestown. Bright MLS
- $345,3003 bd2 ba2.3k sqft211 Hendricks Ave, Waterford Works, NJ 08089For SaleMLS ID #NJCD2128372, Maryann Merlino, Home & Suite Realty. Bright MLS
- $295,0003 bd1 ba1k sqft55 Bittle Ave, Berlin, NJ 08009For SaleMLS ID #NJCD2129898, Gina Marrone, EXP Realty, LLC. Bright MLS
- $255,0002 bd2 ba1.1k sqft33 Grant Ln, Berlin, NJ 08009For SaleMLS ID #NJCD2129820, Jessica Nooney, Weichert Realtors-Medford. Bright MLS
- $259,9002 bd2 ba1.2k sqft3 Grant Ln, Berlin, NJ 08009For SaleMLS ID #NJCD2127520, Racheal Marzi, Compass New Jersey, LLC - Haddon Township. Bright MLS
- $415,0003 bd2 ba1.2k sqft2218 4th St, Atco, NJ 08004For SaleMLS ID #NJCD2126814, Carla Cornick, Coldwell Banker Realty. Bright MLS
